
2425 HOLLY HALL STREET #149, HOUSTON, TX 77054
Homes for sale in Houston.
Homes for sale in 77054.
2425 Holly Hall Street #149
Houston, TX 77054
List Price$165,000



Listing #10269006
2
Bedrooms
2 full
Bathrooms
1,412
Square Feet
Condo
Type
About This Property
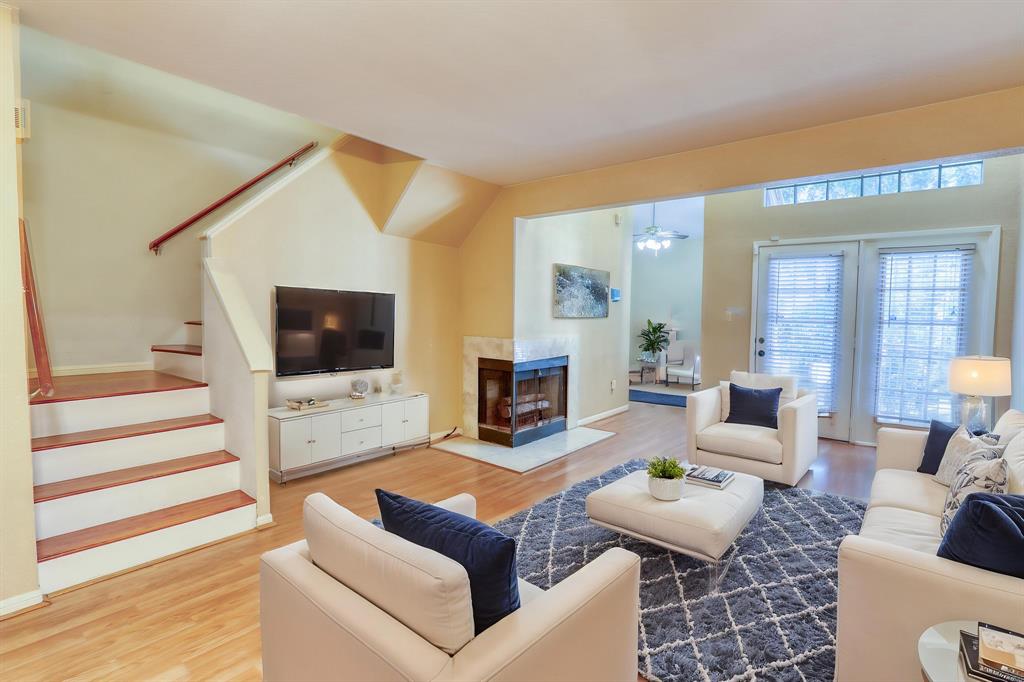
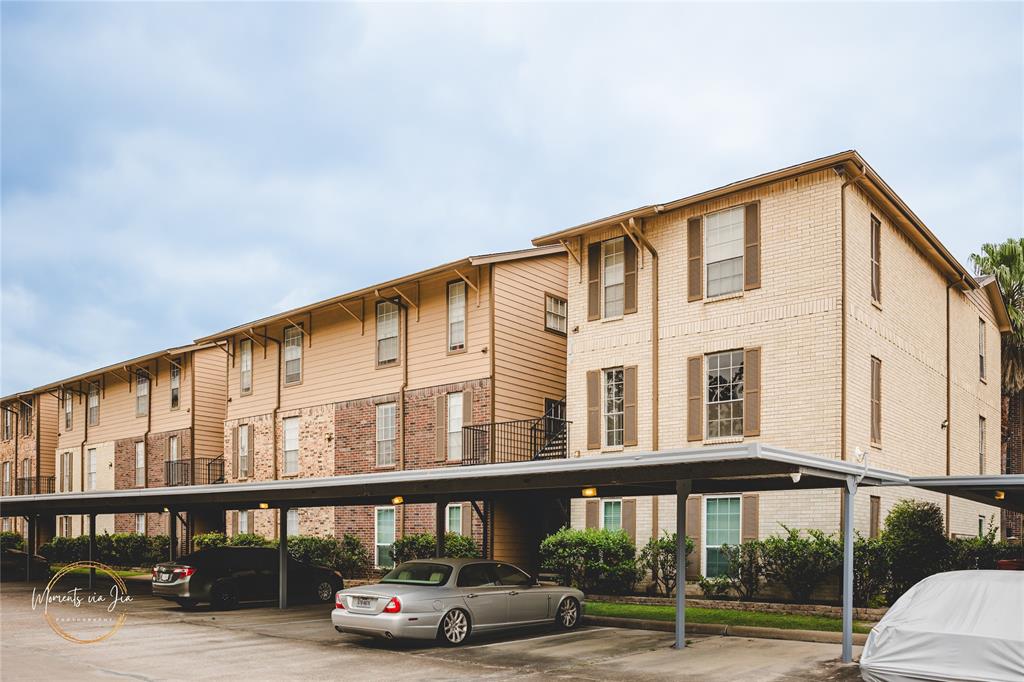
Unique 2-bed unit with office and attached 1-car garage! High ceilings and multiple skylights make this unit feel open and airy. The unit is on the 2nd and 3rd floors of the building, no upstairs neighbors! Enter from the balcony into a large living space with high ceilings and skylight. Kitchen, bedroom, full bath, in-unit laundry, and separate office space complete the first floor. Updated kitchen with granite counters and under-cabinet lighting. Upstairs is a loft-style bedroom, a second full bath with large walk-in shower, and enormous walk-in closet. New HVAC unit with 10-year warranty installed May 2025. Community features 2 pools, tennis court, BBQ area, clubhouse, and multiple outdoor green spaces to enjoy. Gated community with keypad for entry. Attached 1-car garage, and plenty of nearby parking inside the gate for guests. Low HOA fees inclusive of water and hot water! Close to UT Dental School, bus lines, and metro rail.
Property Features
Location Information
County
Harris
Geo Market Area
Medical Center Area
MLS Area
17
Subdivision
Plaza Place
Latitude
29.687253
Directions
From 288, exit Holly Hall and turn west. Gate for community will be on the right. Go to the back of the community where road takes a sharp left, unit is in building K on the right.
Longitude
-95.393843
Interior Features
Total Rooms
7
Primary Bathroom Description
Full Secondary Bathroom Down, Primary Bath: Shower Only, Secondary Bath(s): Tub/Shower Combo
Room Descriptions
10x11 Kitchen, 11x12 Primary Bedroom, 11x23 Living Room, 12x14 Bedroom, 5x11 Bath, 5x11 Primary Bath, 9x11 Home Office/Study
Has Fireplace
Yes
Bedroom Description
Primary Bed - 2nd Floor, Walk-In Closet
Fireplace Description
Wood Burning Fireplace
Exterior Features
Style
Contemporary/Modern
Has Garage
Yes
Stories
2
Garage Spaces
1
Is New Construction
No
Has a Pool
No
Exterior
Area Tennis Courts, Clubhouse, Controlled Access
Lot Size in Acres
0
Siding
Brick, Cement Board
Lot Size in Sq. Ft.
108,917
Parking Description
Attached Garage
Is One Story
No
School
School District
Houston
Middle School
CULLEN MIDDLE SCHOOL (HOUSTON)
Elementary School
WHIDBY ELEMENTARY SCHOOL
High School
LAMAR HIGH SCHOOL (HOUSTON)
Additional Information
Property Type
CND
Year Built
1983
Property SubType
Townhouse/Condo
Status
Active
Similar Listings
Mortgage Calculator
$769
per month
30 Year Fixed. 3.52% Interest Rate.
Principal + Interest
$594
Monthly Tax
$137
Monthly Insurance
$38
yrs
%
$
$
Based on a fully amortized fixed rate loan. Ask your agent for the tax rates in your area. Insurance estimate is based on an average cost, your final premium cost will be determined by the type of coverage you select. This program only provides an estimate.
Schools
Walk Score
Real Estate IDX Powered by iHomefinder