
2626 HOLLY HALL STREET #1201, HOUSTON, TX 77054
Homes for sale in Houston.
Homes for sale in 77054.
2626 Holly Hall Street #1201
Houston, TX 77054
List Price$150,000

Listing #89235603
2
Bedrooms
1 full, 1 partial
Bathrooms
1,012
Square Feet
Condo
Type
About This Property
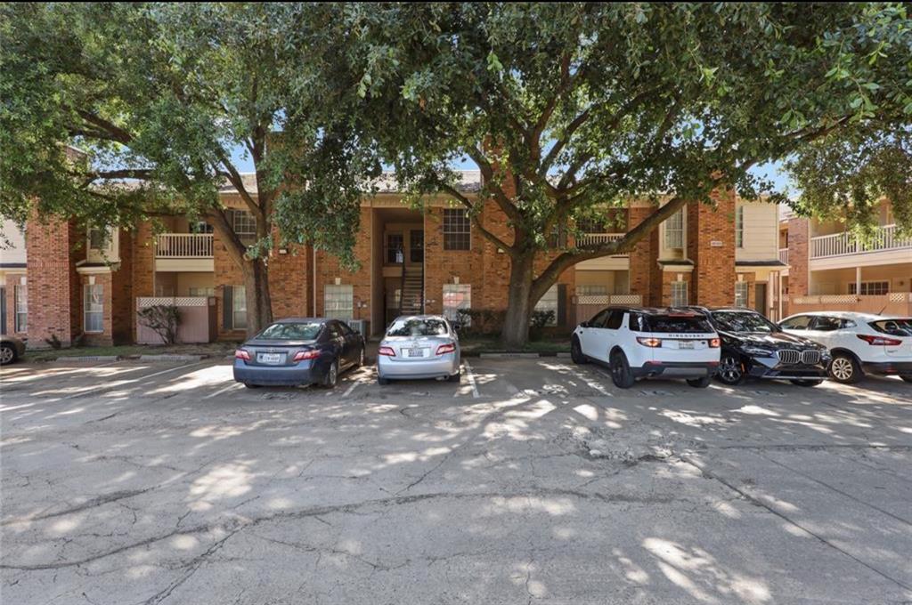
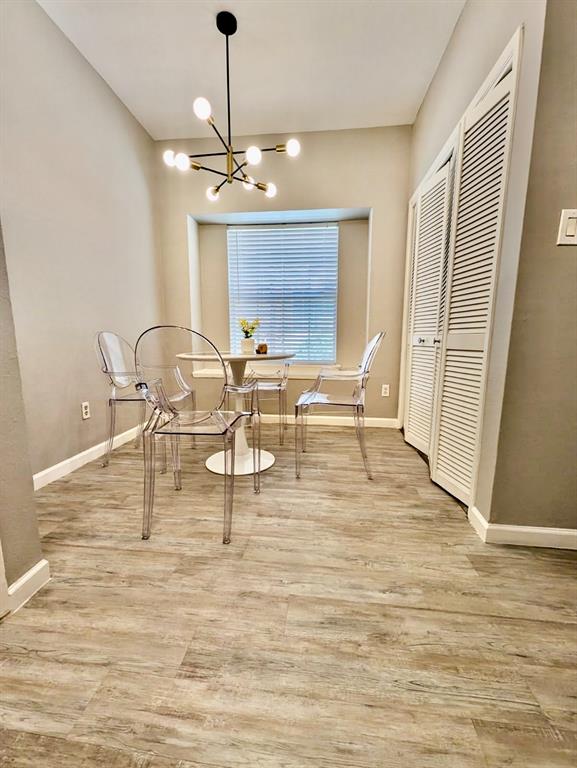
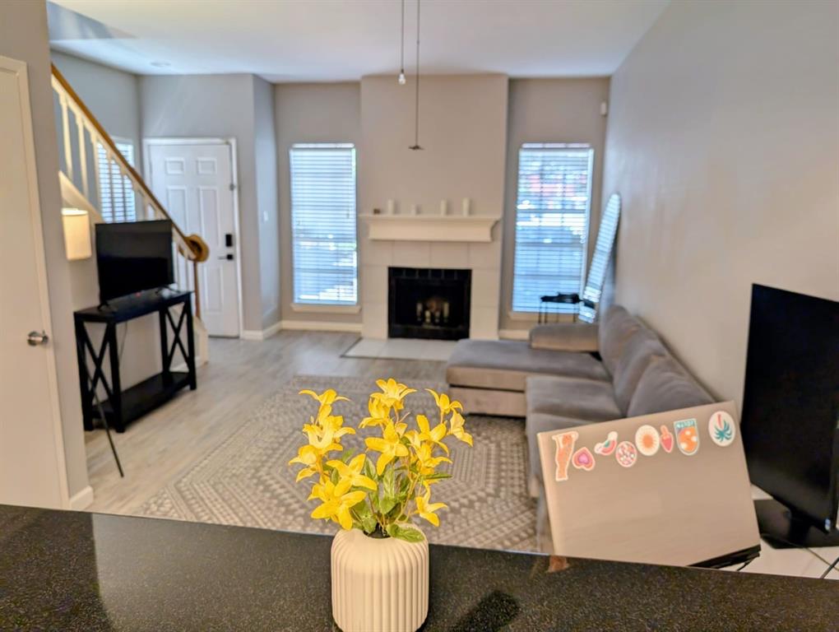
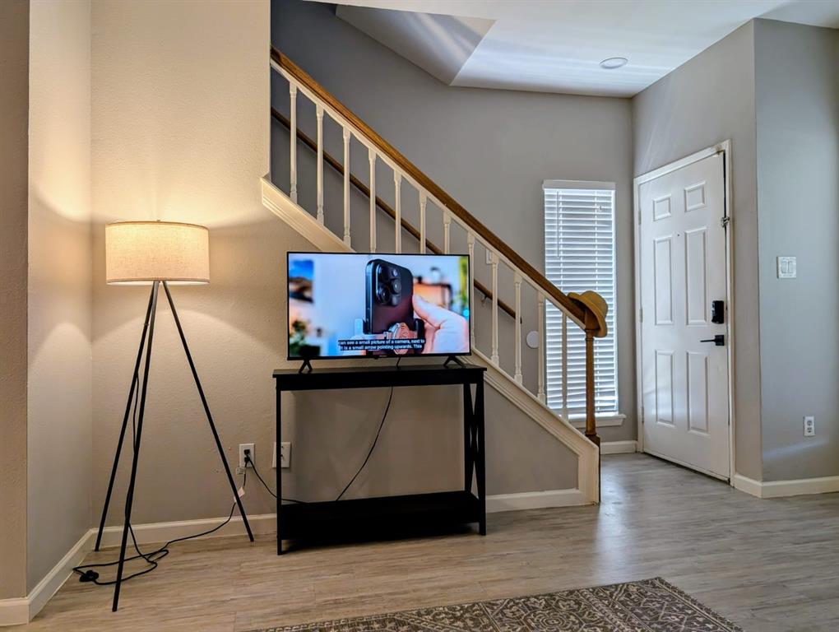
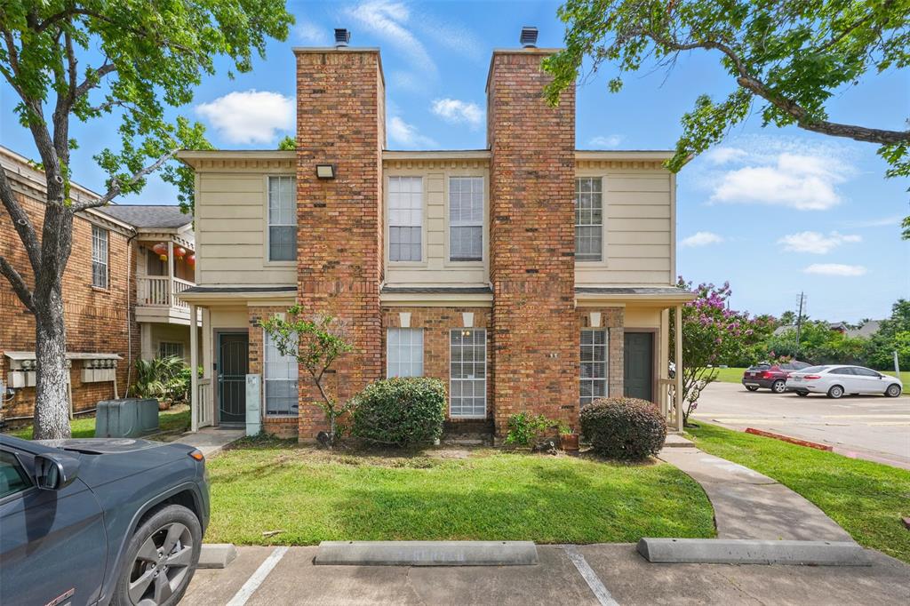
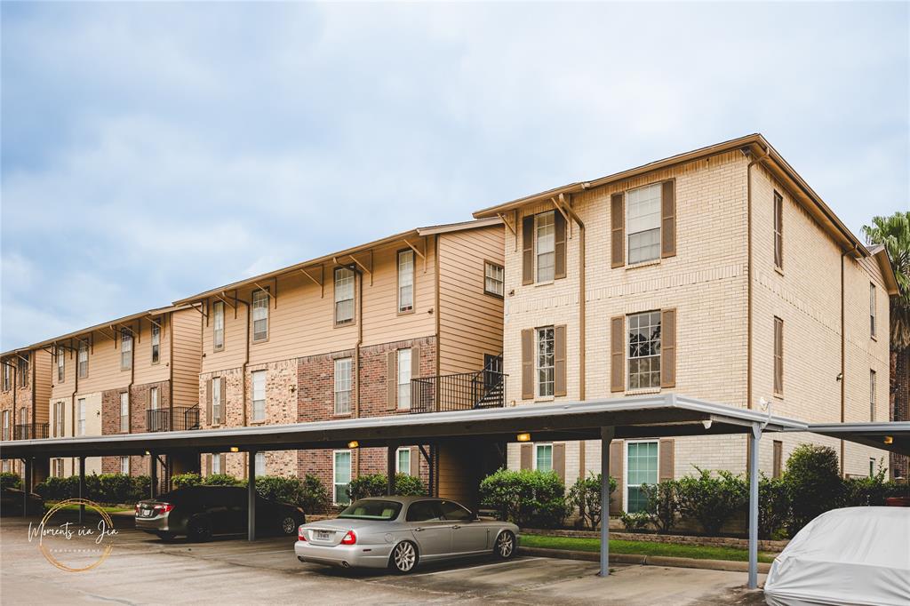
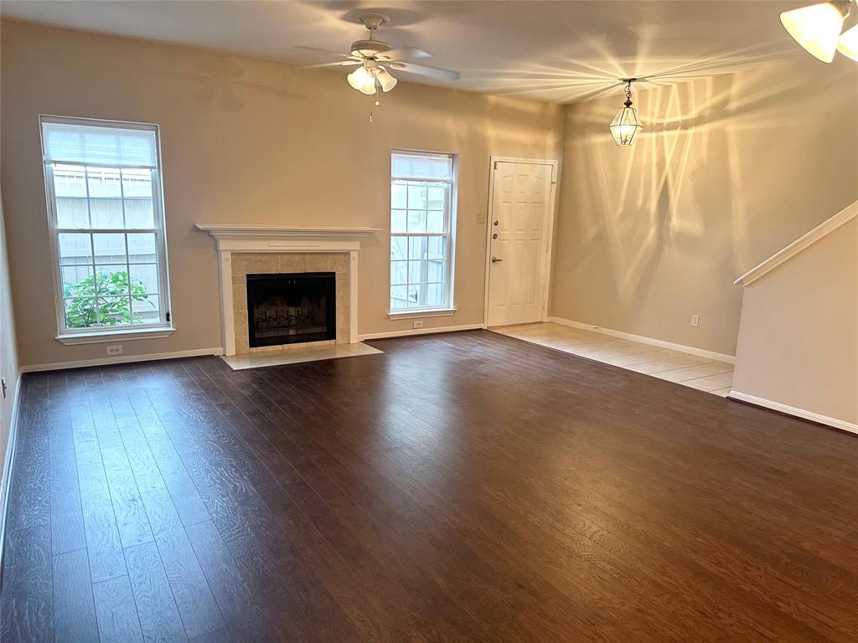
Welcome to this delightful 2-bedroom, 1.5-bathroom condo nestled in a gated community near the Texas Medical Center. This corner unit combines modern updates with classic charm, featuring stainless steel appliances for a delightful culinary experience. As you enter, a cozy fireplace creates a warm ambiance during chilly evenings. The open layout seamlessly connects the living and dining areas, perfect for entertaining guests. Notably, the condo boasts a private balcony accessible from one of the bedrooms. Recent updates include fresh paint throughout, all doors have been freshly painted, new AC(inside the unit/new drain lines), and a brand-new garbage disposal, BRAND NEW WATER-HEATER allocated to 50 units, and the HOA has scheduled driveway repairs. With added security from the gated community, plus a swimming pool just steps away, this sought-after condo offers comfort, convenience, and style. WASHER,DRYER AND REFRIGERATOR ARE INCLUDED, AC comes with 10 year transferable warranty.
Property Features
Location Information
County
Harris
Longitude
-95.387827
LegalSubdivision
Richmond Manor Condo Ph 02
Geo Market Area
Medical Center Area
MLS Area
17
Subdivision
Richmond Manor Condo Ph 02
Latitude
29.685130
Directions
From 288 exit Holly Hall. Turn Left onto Holly Hall and head to NRG Stadium. Condo complex Richmond Manor is on the Left.
Interior Features
Total Rooms
8
Primary Bathroom Description
Half Bath
Room Descriptions
Bath, Primary Bath, 10x10 Bedroom, 11x9 Kitchen, 14x12 Primary Bedroom, 18x12 Living Room, 5x3 Utility, 7x7 Breakfast
1/2 Baths
1
Bedroom Description
All Bedrooms Up
Has Fireplace
Yes
Exterior Features
Style
Contemporary/Modern
Has Garage
No
Stories
2
Has a Pool
No
Is New Construction
No
Lot Size in Acres
0
Siding
Other
Lot Size in Sq. Ft.
89,639
Parking Description
None
Is One Story
No
School
School District
Houston
Middle School
CULLEN MIDDLE SCHOOL (HOUSTON)
Elementary School
WHIDBY ELEMENTARY SCHOOL
High School
YATES HIGH SCHOOL
Additional Information
Finance Available
Cash Sale, Conventional, Investor
Year Built
1985
Property Type
CND
Status
Active
Property SubType
Townhouse/Condo
Similar Listings
Mortgage Calculator
$700
per month
30 Year Fixed. 3.52% Interest Rate.
Principal + Interest
$540
Monthly Tax
$125
Monthly Insurance
$35
yrs
%
$
$
Based on a fully amortized fixed rate loan. Ask your agent for the tax rates in your area. Insurance estimate is based on an average cost, your final premium cost will be determined by the type of coverage you select. This program only provides an estimate.
Schools
Walk Score
Real Estate IDX Powered by iHomefinder