
7523 STEEPLE DR, SAN ANTONIO, TX 78256
Homes for sale in San Antonio.
Homes for sale in 78256.
7523 STEEPLE DR
San Antonio, TX 78256
List Price$4,500Rental


Listing #1952720
3
Bedrooms
2 full
Bathrooms
2,518
Square Feet
Rental
Type
About This Property
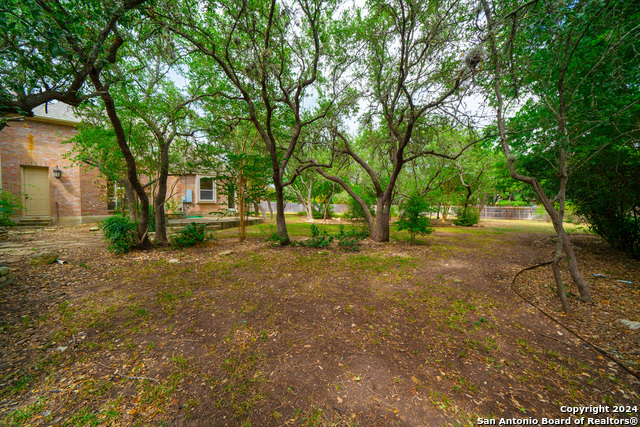
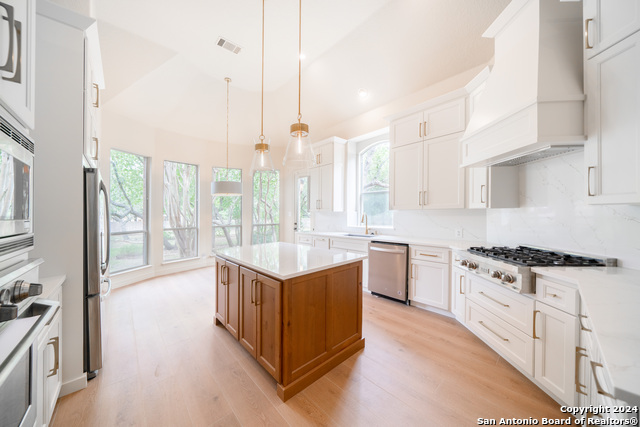
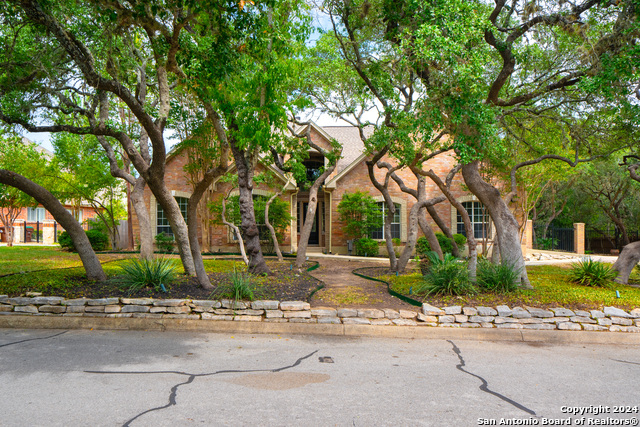
This stunning, beautifully remodeled 3-bedroom, 2-bath home in the highly sought-after Steeple Brook neighborhood is a single-story gem. This home boasts a modern, open floor plan with high ceilings, an expansive living area, and a dedicated dining room. The newly renovated eat-in kitchen features brand new custom cabinetry by Michael Edward's, sleek countertops, a spacious island, breakfast bar, and modern appliances-perfect for entertaining guests. All three bedrooms are conveniently located on the first floor, offering abundant natural light and walk-in closets for ample storage. The home includes a versatile study/library, a functional utility room, and gorgeous new flooring throughout. The recent updates continue with fresh paint, a new fireplace, stunning mirrors, and thoughtfully selected top-of-the-line fixtures from Lighting Inc. Upgrades include new lighting in the bathrooms, outdoor sconces, a chandelier at the front entry, and modern lighting throughout all bedrooms, the study, and the dining room. Step outside to enjoy the lush, fully-treed backyard, offering a serene space for outdoor relaxation or hosting gatherings. The home also features new outdoor lighting, pre-wired security, energy-efficient ceiling fans, and a gas 4 burner stove for modern convenience. This move-in-ready property is the perfect retreat, set in a peaceful, established community. Washer, dryer, and refrigerator are included, making this a truly turnkey home.
Listing Courtesy of David Garcia, Evoke Realty (210) 723-5121
Property Features
Location Information
County
Bexar
Subdivision
STEEPLE BROOK
MLS Area
1002
Interior Features
Interior
One Living Area, Separate Dining Room, Eat-In Kitchen, Island Kitchen, Breakfast Bar, Study/Library, Utility Room Inside, 1st Floor Lvl/No Steps, High Ceilings, Open Floor Plan, Cable TV Available, High Speed Internet, All Bedrooms Downstairs, Laundry Main Level, Laundr
Heating
Central, 1 Unit
Master Bedroom Description
Split, DownStairs, Walk-In Closet, Ceiling Fan, Full Bath
Cooling
One Central
Master Bathroom Description
Tub/Shower Separate, Double Vanity, Garden Tub
Floors
Ceramic Tile, Stained Concrete
Amenities
None
Accessibility
2+ Access Exits, Doors-Swing-In, Level Lot, Level Dri
Exterior Features
Style
One Story, Traditional
Pool Description
None
Water / Sewer
Water System, Sewer System
Lot Description
0.636
Parking Description
Two Car Garage, Attached, Side Entry
School
School District
Northside
Jr. High School
Call District
Elementary School
Call District
High School
Call District
Additional Information
Property Type
RNT
Fees Include
Ceiling Fans, Chandelier, Washer Connection, Dryer Connection, Cook Top, Built-In Oven, Self-Cleaning Oven, Microwave Oven, Refrigerator, Disposal, Dishwasher, Smoke Alarm, Pre-Wired for Security, Gas Water Heater, Garage Door Opener, Smooth Cooktop
Year Built
1998
Miscellaneous
Owner-Manager
Status
New
Similar Listings



Mortgage Calculator
$20
per month
30 Year Fixed. 3.52% Interest Rate.
Principal + Interest
$16
Monthly Tax
$3
Monthly Insurance
$1
yrs
%
$
$
Based on a fully amortized fixed rate loan. Ask your agent for the tax rates in your area. Insurance estimate is based on an average cost, your final premium cost will be determined by the type of coverage you select. This program only provides an estimate.
Schools
Walk Score

© 2026 LERA MLS. All rights reserved.
© 2026 LERA MLS. All rights reserved.
The data relating to real estate on this website comes in part from the Internet Data Exchange (IDX) Program of the LERA MLS. IDX information is provided exclusively for consumers' personal non-commercial use and may not be used for any purpose other than to identify prospective properties consumers may be interested in purchasing. All Information Is Deemed Reliable But Is Not Guaranteed Accurate.
LERA MLS data last updated at April 6, 2026, 8:14 PM CT
Real Estate IDX Powered by iHomefinder