
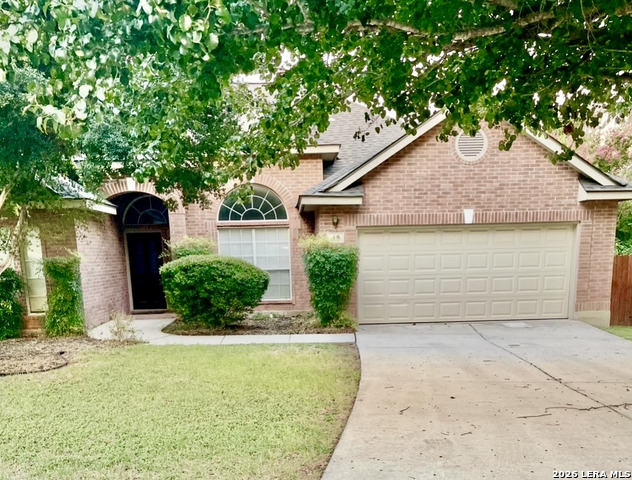
26 SILVERHORN DRIVE, SAN ANTONIO, TX 78216
Homes for sale in San Antonio.
Homes for sale in 78216.
List Price$3,100Rental
26 Silverhorn Drive
San Antonio, TX 78216


Listing #1937808
3
Bedrooms
2 full
Bathrooms
2,067
Square Feet
Rental
Type
About This Property
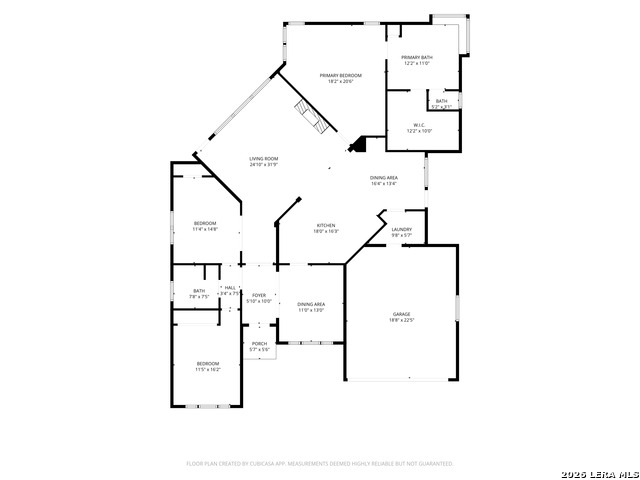
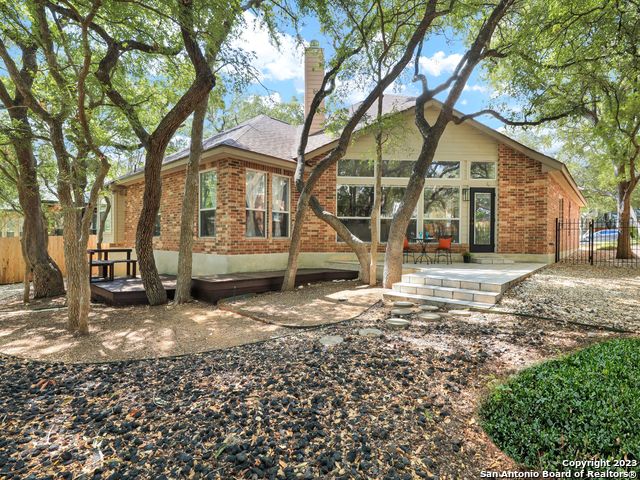
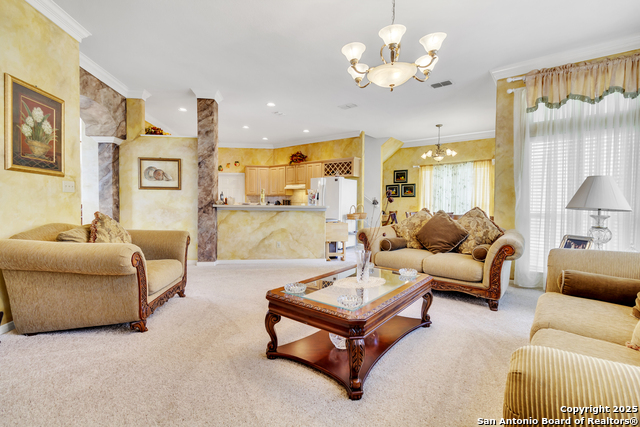
Enjoy elevated, low-maintenance living in this beautifully updated single-story residence for lease in the gated Bluffview Greens community. High ceilings, modern lighting, luxury vinyl flooring, and an open floor plan create a bright, welcoming space ideal for everyday living and entertaining. The home features two spacious bedrooms plus a flexible third bedroom with double doors, well-suited for a home office, guest room, or studio. The open kitchen offers new quartz countertops, a chef's island, modern appliances, and a deep sink, all flowing seamlessly into the living area. Two updated bathrooms add contemporary style, including a frameless shower in the primary suite. A cozy fireplace adds warmth during cooler months. With a split-bedroom layout, mature trees, and a true lock-and-leave design, this home is well-suited for those seeking a refined lifestyle, whether busy professionals, downsizing, or enjoying nearby golf at SilverHorn Golf Club. Conveniently located near the airport, major highways, and dining. Schedule your private showing today and experience how this elegant garden home complements your lifestyle.
Listing Courtesy of Laura Dippel, Kuper Sotheby's Int'l Realty (210) 413-1998
Property Features
Location Information
County
Bexar
MLS Area
0600
Map Code
516D6
Subdivision
BLUFFVIEW GREENS
Interior Features
Room Dimensions
Dining: 12x11, Kitchen: 13x14, Family: 20x14, MasterBR: 17x16, BR2: 14x11, BR3: 16x11
Heating
Central, 1 Unit
Interior
One Living Area, Separate Dining Room, Two Eating Areas, Island Kitchen, Study/Library, Utility Room Inside, 1st Floor Lvl/No Steps, High Ceilings, Open Floor Plan, Pull Down Storage, Cable TV Available, High Speed Internet, All Bedrooms Downstairs, Laundry Main Level,
Heating Fuel
Natural Gas
Master Bedroom Description
DownStairs, Walk-In Closet, Ceiling Fan, Full Bath
Cooling
One Central
Master Bathroom Description
Tub/Shower Separate, Separate Vanity, Garden Tub
Floors
Ceramic Tile, Vinyl
Amenities
Near Shopping
Exterior Features
Style
One Story, Traditional
Water Supplier
SAWS
Exterior
Patio Slab, Deck/Balcony, Wrought Iron Fence, Partial Sprinkler System, Double Pane Windows, Solar Screens, Mature Trees
Electric Supplier
CPS
Foundation
Slab
Parking Description
Two Car Garage
Roof
Composition
Pool Description
None
Water / Sewer
Water System
Lot Description
0.18
Sewer Supplier
SAWS
School
School District
North East I.S.D.
Jr. High School
Bradley
Elementary School
Hidden Forest
High School
Churchill
Additional Information
Property Type
RNT
Fees Include
Ceiling Fans, Chandelier, Washer Connection, Dryer Connection, Built-In Oven, Microwave Oven, Refrigerator, Disposal, Dishwasher, Ice Maker Connection, Water Softener (owned), Pre-Wired for Security, Gas Water Heater, Garage Door Opener, Smooth Cooktop, City Garbage serv
Year Built
1997
Miscellaneous
Owner-Manager
Status
Price Change
Similar Listings


Mortgage Calculator
$13
per month
30 Year Fixed. 3.52% Interest Rate.
Principal + Interest
$11
Monthly Tax
$2
Monthly Insurance
$0
yrs
%
$
$
Based on a fully amortized fixed rate loan. Ask your agent for the tax rates in your area. Insurance estimate is based on an average cost, your final premium cost will be determined by the type of coverage you select. This program only provides an estimate.
Schools
Walk Score

© 2026 LERA MLS. All rights reserved.
© 2026 LERA MLS. All rights reserved.
The data relating to real estate on this website comes in part from the Internet Data Exchange (IDX) Program of the LERA MLS. IDX information is provided exclusively for consumers' personal non-commercial use and may not be used for any purpose other than to identify prospective properties consumers may be interested in purchasing. All Information Is Deemed Reliable But Is Not Guaranteed Accurate.
LERA MLS data last updated at August 12, 2026, 8:18 PM CT
Real Estate IDX Powered by iHomefinder