
1114 WHITE PINE ST, SAN ANTONIO, TX 78232
Homes for sale in San Antonio.
Homes for sale in 78232.
List Price$2,500Rental
1114 White Pine St
San Antonio, TX 78232

Listing #1965743
About This Property
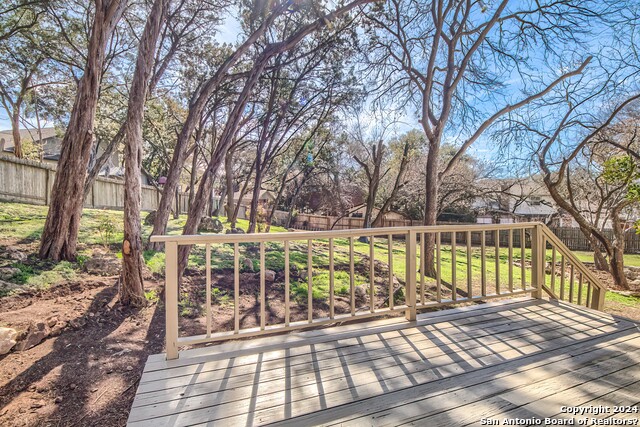
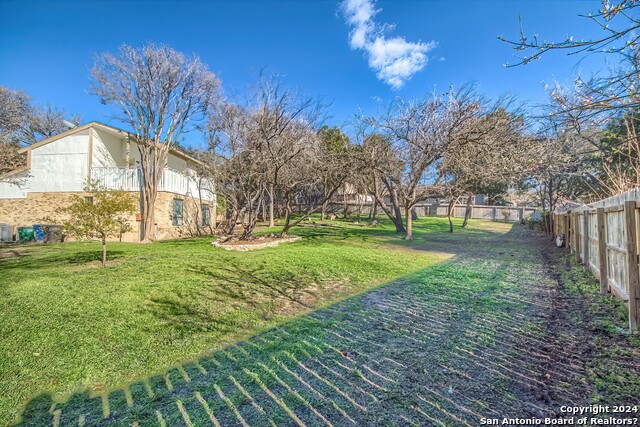
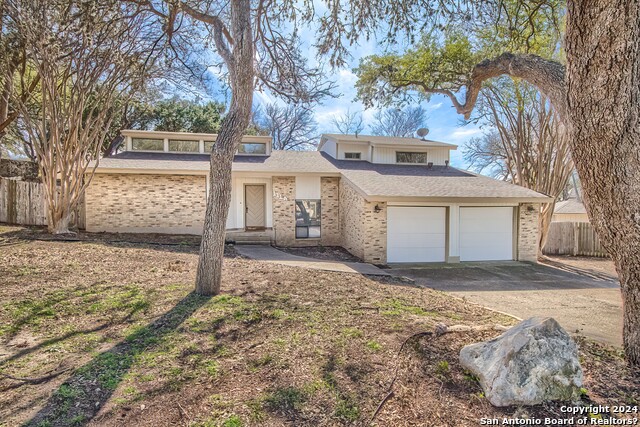
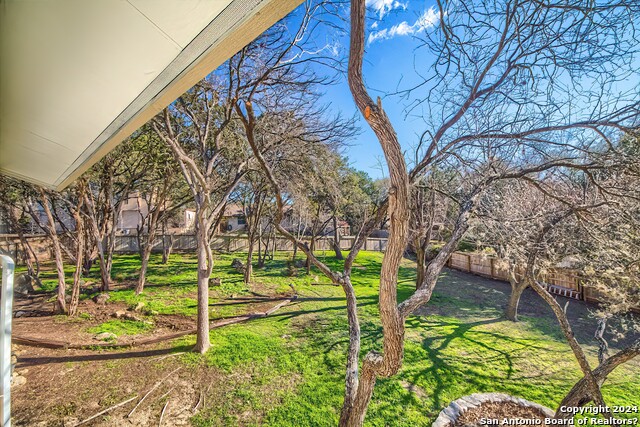
DOG FRIENDLY! 50 Percent OFF DOG DEPOSIT JULY only! Unique Home with a Remarkable Open Floor plan with an incredible yard, Large trees with plenty of privacy!! No worries for storage in this home. Large 1st Floor master bed room. I fell in love with the kitchen that has an open view to the entire backyard where kids and dogs have plenty of room to roam. Large deck for patio table and out door grilling. Huge laundry room with cabinets galore! There is a 2nd story private deck on the west side of the home ...perfect for meditating or reading your next novel. A family room plus a loft. Eat in kitchen nook plus a formal dinning! Supper long driveway for family with more than two cars!! Delightful Neighbor with Pool and Tennis Courts!
Listing Courtesy of Sonny Walton, AXEN Realty (281) 955-7111
Property Features
Location Information
County
Bexar
MLS Area
0600
Map Code
516C6
Subdivision
HIDDEN FOREST
Interior Features
Room Dimensions
Dining: 10x10, Kitchen: 12x11, Family: 20x17, MasterBR: 15x17, BR2: 12x14, BR3: 12x14
Amenities
None
Interior
Two Living Area, Separate Dining Room, Utility Room Inside, Cable TV Available, High Speed Internet, Laundry Main Level, Walk in Closets
Heating
Central
Master Bedroom Description
DownStairs
Cooling
One Central
Master Bathroom Description
Tub/Shower Combo
Floors
Saltillo Tile, Ceramic Tile, Laminate, Terrazzo
Exterior Features
Style
Two Story
Water Supplier
City
Exterior
Deck/Balcony, Privacy Fence, Mature Trees
Electric Supplier
CPS
Foundation
Slab
Parking Description
Two Car Garage
Roof
Composition
Pool Description
None
Water / Sewer
City
Lot Description
0.34
Sewer Supplier
City
School
School District
North East I.S.D.
Jr. High School
Bradley
Elementary School
Hidden Forest
High School
Churchill
Additional Information
Property Type
RNT
Fees Include
Ceiling Fans, Washer Connection, Dryer Connection, Stove/Range, Dishwasher, City Garbage service
Year Built
1979
Miscellaneous
Not Applicable
Status
Active
Similar Listings



Mortgage Calculator
$11
per month
30 Year Fixed. 3.52% Interest Rate.
Principal + Interest
$9
Monthly Tax
$2
Monthly Insurance
$0
yrs
%
$
$
Based on a fully amortized fixed rate loan. Ask your agent for the tax rates in your area. Insurance estimate is based on an average cost, your final premium cost will be determined by the type of coverage you select. This program only provides an estimate.
Schools
Walk Score

© 2026 LERA MLS. All rights reserved.
© 2026 LERA MLS. All rights reserved.
The data relating to real estate on this website comes in part from the Internet Data Exchange (IDX) Program of the LERA MLS. IDX information is provided exclusively for consumers' personal non-commercial use and may not be used for any purpose other than to identify prospective properties consumers may be interested in purchasing. All Information Is Deemed Reliable But Is Not Guaranteed Accurate.
LERA MLS data last updated at August 9, 2026, 7:53 PM CT
Real Estate IDX Powered by iHomefinder