
7506 GUADALUPE PEAK, SAN ANTONIO, TX 78253
Homes for sale in San Antonio.
Homes for sale in 78253.
7506 Guadalupe Peak
San Antonio, TX 78253
List Price$280,000


Listing #1878884
3
Bedrooms
2 full, 1 partial
Bathrooms
1,848
Square Feet
House
Type
About This Property
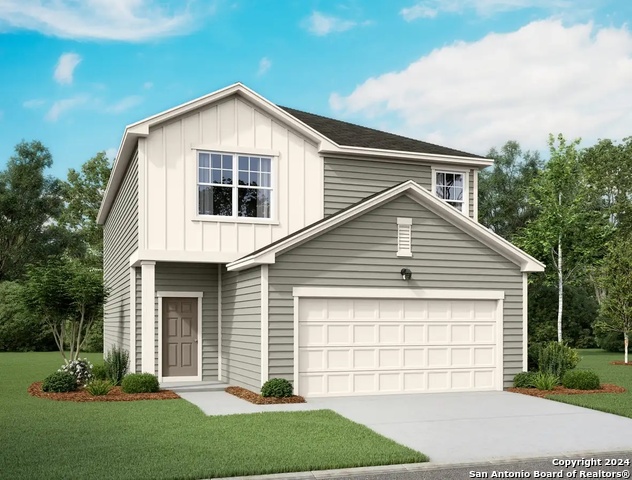
*OPEN HOUSE* SATURDAY, JUNE 28, 12PM-3PM and SUNDAY, JUNE 29, 1PM-4PM Welcome to your next home in a growing, sought-after neighborhood on the Northwest side of San Antonio where peace and shopping convenience come together. This spacious, modern home, just over 2 years old, offers comfort and efficiency. Enjoy privacy with no back neighbors, a generously sized yard, and a finished garage, with a water softener, perfect for storage, hobbies, or a home gym. This home also includes an electrical vehicle charger! Inside, you will find a well-maintained interior with upgrades that add value and peace of mind. Built with quality and backed by a 10-year structural warranty, this home offers low-maintenance living with modern amenities in a community that's still expanding.
Listing Courtesy of Sophia James, Levi Rodgers Real Estate Group (210) 668-6091
Property Features
Location Information
County
Bexar
MLS Area
0104
Neighborhood Amenities
Pool, Clubhouse, Park/Playground, Sports Court, Basket
Subdivision
TRAILS AT CULEBRA
Interior Features
Room Dimensions
Kitchen: 15x17, Family: 14x14, MasterBR: 14x14, BR2: 13x11, BR3: 13x11
Has Family Room
Yes
Interior
Two Living Area, Separate Dining Room, Eat-In Kitchen, Two Eating Areas, Island Kitchen, Loft, Utility Room Inside, All Bedrooms Upstairs, Open Floor Plan, Cable TV Available, High Speed Internet, Laundry Upper Level, Telephone, Walk in Closets, Attic - Access only
Fireplace Description
Not Applicable
Master Bedroom Description
Upstairs, Walk-In Closet, Full Bath
Heating
Central
Master Bathroom Description
Shower Only, Single Vanity
Heating Fuel
Electric
1/2 Baths
1
Cooling
One Central
Has Dining Room
Yes
Floors
Carpeting, Laminate
Exterior Features
Style
Two Story
Electric Supplier
CPS
Construction
Pre-Owned
Parking Description
Two Car Garage
Exterior
Privacy Fence, Double Pane Windows, Has Gutters
Has Garage
Yes
Manufacturer
Starlight Homes
Garage Spaces
2
Foundation
Slab
Pool/Spa Description
None
Roof
Wood Shingle/Shake
Lot Size
0.106
Water / Sewer
City
Lot Description
Level
Water Supplier
SAWS
School
School District
Medina Valley I.S.D.
Jr. High School
Loma Alta
Elementary School
Potranco
High School
Medina
Additional Information
Proposed Terms
Conventional, FHA, VA, Cash
Is Short Sale
No
Property Type
SFR
HOA Fee
$450
Property SubType
Single Family Detached
HOA Frequency
Annually
Year Built
2022
Miscellaneous
Builder 10-Year Warranty, School Bus
Status
New
Similar Listings


Mortgage Calculator
$1,306
per month
30 Year Fixed. 3.52% Interest Rate.
Principal + Interest
$1,008
Monthly Tax
$233
Monthly Insurance
$65
yrs
%
$
$
Based on a fully amortized fixed rate loan. Ask your agent for the tax rates in your area. Insurance estimate is based on an average cost, your final premium cost will be determined by the type of coverage you select. This program only provides an estimate.
Schools
Walk Score
Real Estate IDX Powered by iHomefinder