
14370 PALM RIDGE, SAN ANTONIO, TX 78253
Homes for sale in San Antonio.
Homes for sale in 78253.
14370 Palm Ridge
San Antonio, TX 78253
List Price$245,000



Listing #1869756
3
Bedrooms
2 full
Bathrooms
1,174
Square Feet
House
Type
About This Property
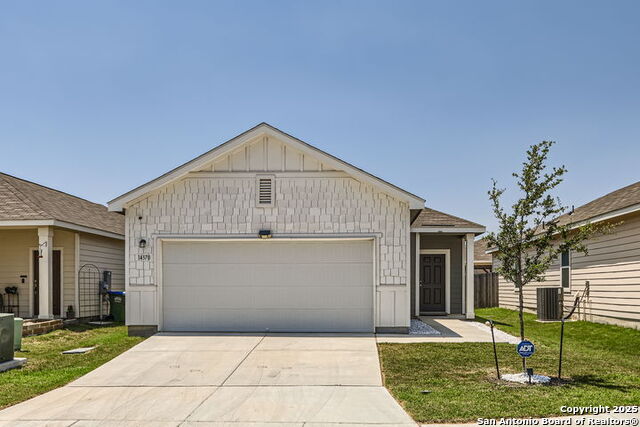
Motivated Seller with a FHA Assumable Loan at a 3.2 welcomes you to this meticulously cared-for 3-bedroom, 2-bathroom cottage-style home offering exceptional comfort, thoughtful design, and undeniable value. With 1,174 square feet of inviting living space, the open floor plan creates a seamless flow from the living room to the dining area and into a beautifully designed kitchen, perfectly situated next to the laundry room for everyday ease. The spacious secondary bedrooms provide flexibility for guests, a home office, or growing families, while the primary suite is a true retreat-featuring an oversized walk-in shower and an impressively large walk-in closet to accommodate even the most extensive wardrobe. Designed with both style and functionality in mind, the home features modern ceiling fans throughout, elegant flooring, and a two-car garage with extra width for added convenience. Step outside to enjoy a generous back patio and fire pit area, enhanced by LED solar lighting along the privacy fence-an ideal setting for relaxing evenings and gatherings under the stars. What truly sets this home apart is its move-in readiness-with all appliances included, it's ready to welcome you from day one. A fully paid-off ADT security system, complete with an outdoor and doorbell camera, offers added peace of mind. Every detail of this home has been curated for comfort, efficiency, and long-term enjoyment. Why build, when what truly matters is waiting just around the corner...close to shopping, restaurants, and entertainment for the entire family. Come by and see why this home is the smart choice!
Listing Courtesy of Leslie Conyers III, Redbird Realty LLC (210) 944-9927
Property Features
Location Information
County
Bexar
MLS Area
0104
Neighborhood Amenities
Pool, Clubhouse, Park/Playground, Jogging Trails, Bike
Subdivision
TRAILS AT CULEBRA
Interior Features
Room Dimensions
Living: 17x15, Kitchen: 13x12, MasterBR: 15x13, BR2: 12x10, BR3: 12x9
Fireplace Description
Not Applicable
Interior
One Living Area, Liv/Din Combo, Eat-In Kitchen, 1st Floor Lvl/No Steps, Open Floor Plan, Cable TV Available, High Speed Internet, Laundry Main Level, Laundry in Kitchen, Telephone, Walk in Closets, Attic - Storage Only
Heating
Central
Master Bedroom Description
DownStairs, Sitting Room, Walk-In Closet, Ceiling Fan, Full Bath
Heating Fuel
Electric
Master Bathroom Description
Shower Only, Single Vanity
Cooling
One Central
Has Dining Room
Yes
Floors
Carpeting, Vinyl
Has Family Room
Yes
Exterior Features
Style
One Story, Traditional
Parking Description
Two Car Garage
Construction
Pre-Owned
Has Garage
Yes
Exterior
Patio Slab, Bar-B-Que Pit/Grill, Privacy Fence, Storm Windows, Double Pane Windows, Special Yard Lighting
Garage Spaces
2
Manufacturer
Starlight
Pool/Spa Description
None
Foundation
Slab
Lot Size
0.106
Roof
Composition
Lot Description
Level
Water / Sewer
City
Is One Story
Yes
School
School District
Medina Valley I.S.D.
Jr. High School
Loma Alta
Elementary School
Potranco
High School
Medina Valley
Additional Information
Proposed Terms
Conventional, FHA, VA, TX Vet, Cash, Assumption w/Qualifying
Is Short Sale
No
Property Type
SFR
HOA Fee
$125
Property SubType
Single Family Detached
HOA Frequency
Quarterly
Year Built
2021
Miscellaneous
Builder 10-Year Warranty, No City Tax, Cluster Mail Box, School Bus
Status
Active
Similar Listings



Mortgage Calculator
$1,143
per month
30 Year Fixed. 3.52% Interest Rate.
Principal + Interest
$882
Monthly Tax
$204
Monthly Insurance
$57
yrs
%
$
$
Based on a fully amortized fixed rate loan. Ask your agent for the tax rates in your area. Insurance estimate is based on an average cost, your final premium cost will be determined by the type of coverage you select. This program only provides an estimate.
Schools
Walk Score
Real Estate IDX Powered by iHomefinder