
7450 CARRIAGE PASS, SAN ANTONIO, TX 78249
Homes for sale in San Antonio.
Homes for sale in 78249.
7450 Carriage Pass
San Antonio, TX 78249
List Price$330,000


Listing #1828668
About This Property
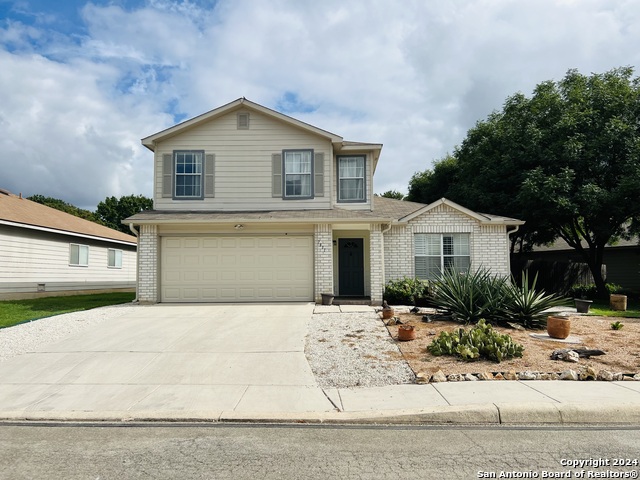
Discover the perfect blend of comfort and convenience at 7450 Carriage Pass, nestled in the vibrant city of San Antonio, Texas. Step inside to find a thoughtfully designed interior featuring multiple living areas with recently updated flooring throughout the house. The main level includes a living room and dining combo, perfect for hosting gatherings or enjoying family meals. Adjacent to this space is a family room with a charming fireplace, creating an inviting atmosphere for those cooler Texas evenings. The primary bedroom, conveniently located downstairs, provides a serene retreat with easy access to the main living areas. Upstairs, a versatile loft area awaits, ideal for a home office, playroom, or additional lounge space. The exterior of this home is equally impressive, featuring a backyard designed for entertainment. An extended patio with a cover provides the perfect setting for outdoor dining, barbecues, or simply unwinding with a good book. The two-car garage offers ample storage and parking space, ensuring convenience for the whole family. Located in an ideal area close to UTSA, USAA, The Rim shopping center, The Shops at La Cantera, and Six Flags, this home offers unparalleled access to some of San Antonio's best attractions and amenities. Whether you're a fan of shopping, dining, or outdoor adventures, you'll find everything you need just a short drive away. The has Solar panels that will help lower you month electric bills, bills range from $46.56 to $116.46 and the solar panels will be paid off at closing by Seller.
Listing Courtesy of Michael Berryman, Coldwell Banker D'Ann Harper, REALTOR (210) 415-1092
Property Features
Location Information
County
Bexar
MLS Area
0400
Map Code
547E1
Subdivision
CARRIAGE HILLS
Neighborhood Amenities
None
Interior Features
Room Dimensions
Dining: 8x14, Living: 13x13, Kitchen: 11x12, Family: 15x19, MasterBR: 13x16, BR2: 16x11, BR3: 16x11, BR4: 13x12
Has Family Room
Yes
Interior
Three Living Area, Separate Dining Room, Eat-In Kitchen, Walk-In Pantry, Cable TV Available, High Speed Internet, Laundry Main Level, Laundry Room, Telephone, Walk in Closets
Fireplace Description
One, Living Room
Master Bedroom Description
DownStairs
Heating
Central
Master Bathroom Description
Tub/Shower Separate, Double Vanity
Heating Fuel
Electric
1/2 Baths
1
Cooling
One Central
Has Dining Room
Yes
Floors
Carpeting, Laminate
Exterior Features
Style
Two Story
Water Supplier
SAWS
Construction
Pre-Owned
Electric Supplier
CPS
Exterior
Patio Slab, Privacy Fence, Sprinkler System, Double Pane Windows, Gazebo, Mature Trees
Parking Description
Two Car Garage
Manufacturer
centex
Has Garage
Yes
Foundation
Slab
Garage Spaces
2
Roof
Composition
Pool/Spa Description
None
Water / Sewer
Water System, Sewer System
Lot Size
0.14
Sewer Supplier
SAWS
School
School District
Northside
Jr. High School
Stinson Katherine
Elementary School
Carnahan
High School
Louis D Brandeis
Additional Information
Proposed Terms
Conventional, FHA, VA, Cash
Status
Active
Property Type
SFR
Is Short Sale
No
Property SubType
Single Family Detached
HOA Fee
$250
Year Built
2003
HOA Frequency
Annually
Similar Listings

Mortgage Calculator
$1,541
per month
30 Year Fixed. 3.52% Interest Rate.
Principal + Interest
$1,189
Monthly Tax
$275
Monthly Insurance
$77
yrs
%
$
$
Based on a fully amortized fixed rate loan. Ask your agent for the tax rates in your area. Insurance estimate is based on an average cost, your final premium cost will be determined by the type of coverage you select. This program only provides an estimate.
Schools
Walk Score
Real Estate IDX Powered by iHomefinder