
2505 COUNTY ROAD 639, KENEFICK, TX 77535
Homes for sale in Baytown.
Homes for sale in 77521.
2505 County Road 639
Kenefick, TX 77535
List Price$322,750
Listing #61534111
4
Bedrooms
3 full, 1 partial
Bathrooms
2,680
Square Feet
House
Type
About This Property
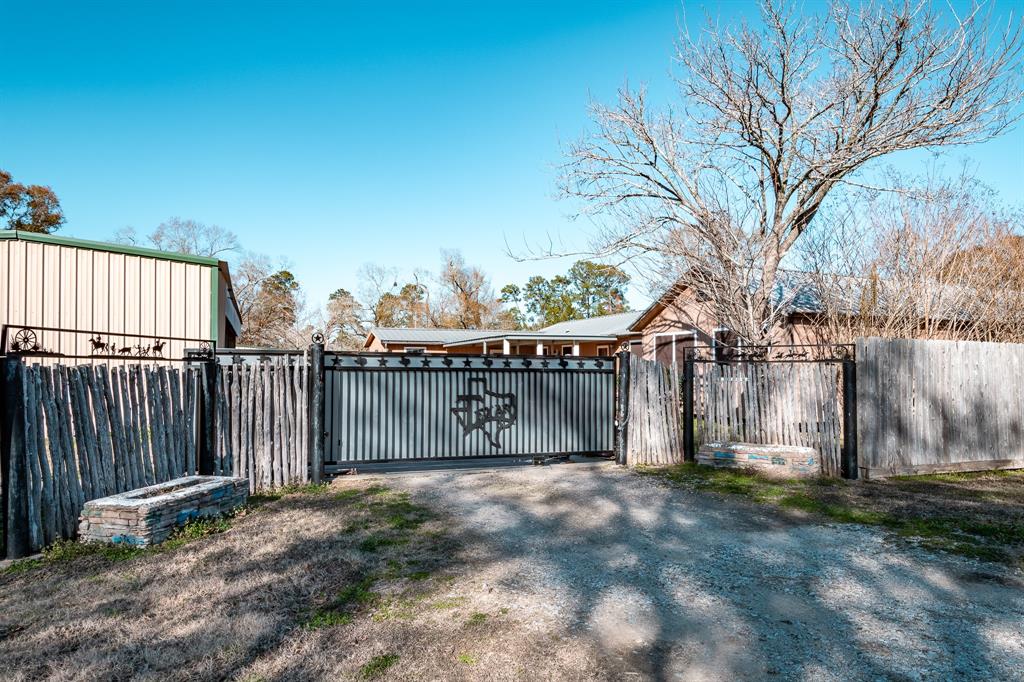
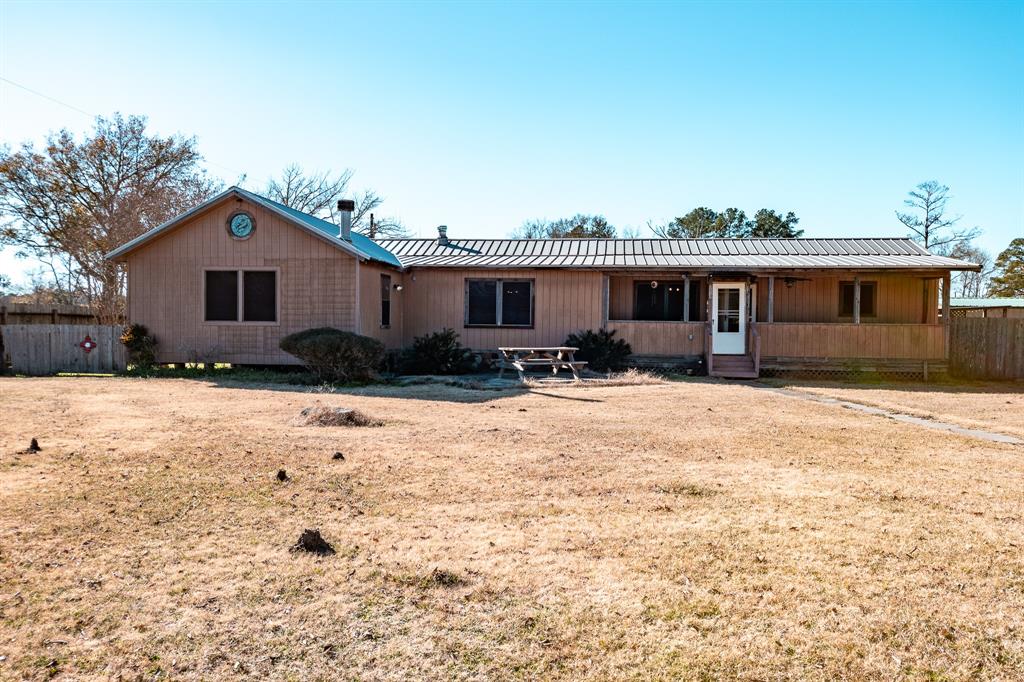
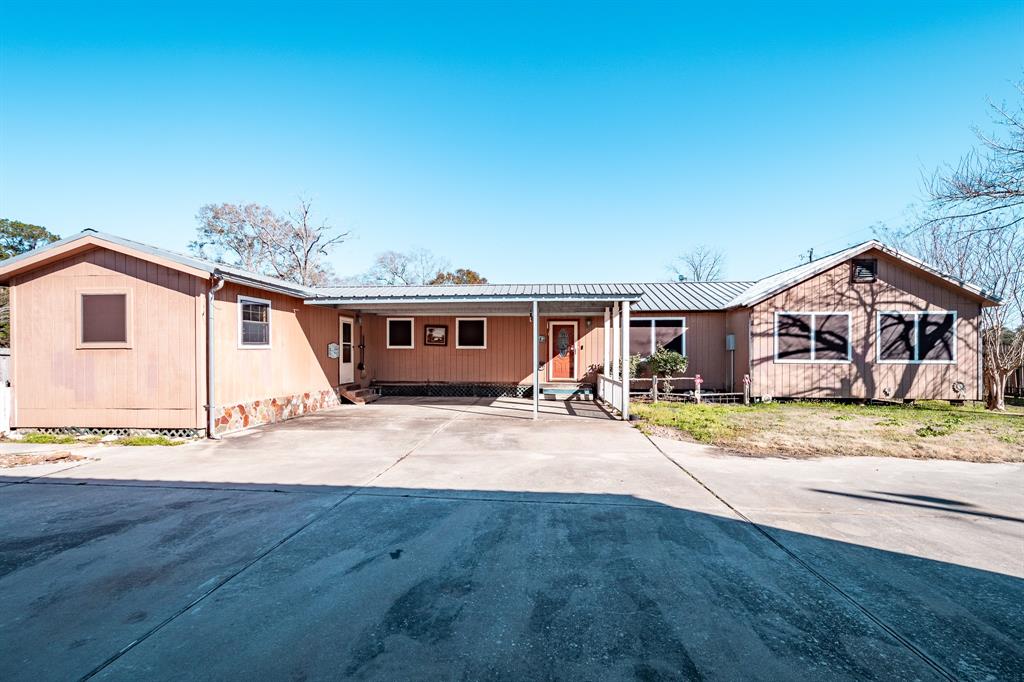
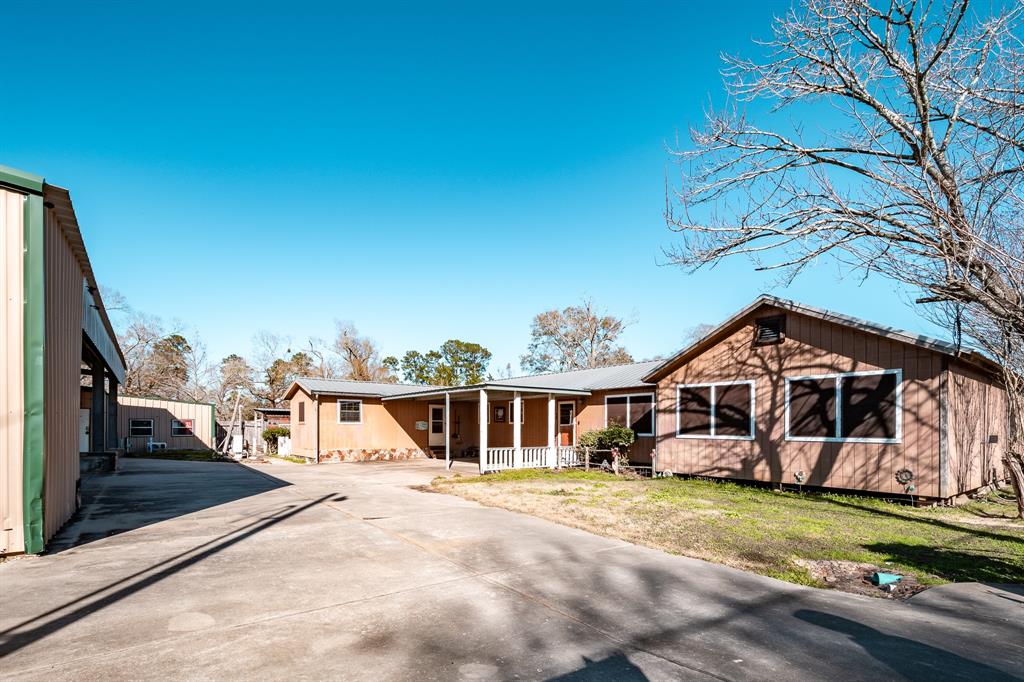
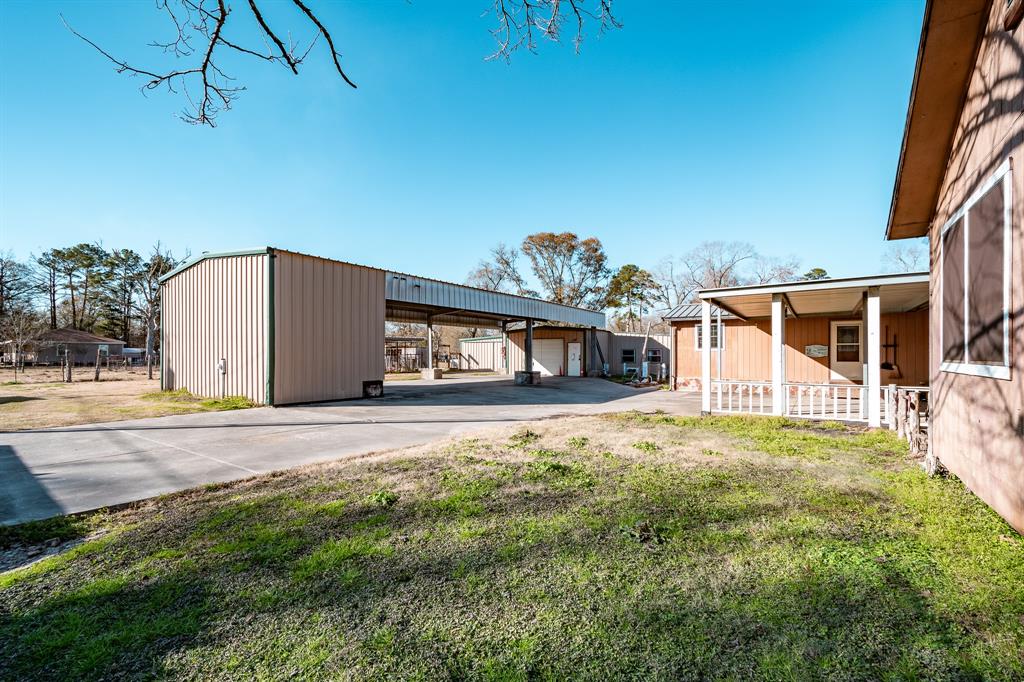
Welcome Home! Beautiful & Spacious home on over an acre of property. Main home is 3 bed, 2 bath with 2 bonus rooms. It features an open living area, high ceilings and wood-burning cast-iron fireplace. Kitchen as stainless steel appliances & granite counter tops. Primary bedroom offers a fireplace for a relaxing space for tranquility. Primary bathroom features dual sinks, walk-in shower, soaking tub, and two walk-in closets. Outside the property offers a covered area for entertaining. Enjoy the air-conditioned karaoke room inside the workshop or use it for storage. Property entrance has a steel gate & commercial-rated opener which offers privacy and security. The open shop offers an overhead gantry rail, concreted-in place storm bunker, and a garage that features over-sized, separate bays. There is a small pasture for animals, a concrete pad to build a shelter. Everything you could ever need is here so don't miss out.
Property Features
Location Information
County
Liberty
Geo Market Area
Dayton
MLS Area
52
Subdivision
Parker Road
Latitude
30.100447
Directions
From Dayton, Take FM 1008 for approximately 4miles. Turn left on CR 639. Property is on the right corner.
Longitude
-94.858672
Interior Features
Total Rooms
13
1/2 Baths
1
Room Descriptions
10x10 Kitchen, 11x10 Extra Room, 11x7 Kitchen, 12x10 Primary Bath, 12x11 Extra Room, 14x12 Bedroom, 15x15 Dining Room, 16x16 Living Room, 17x10 Bedroom, 19x12 Bedroom, 19x18 Primary Bedroom, 24x10 Extra Room, 34x19 Living Room
Has Fireplace
Yes
Bedroom Description
All Bedrooms Down
Fireplace Description
Freestanding, Stove, Wood Burning Fireplace
Primary Bathroom Description
Primary Bath: Double Sinks, Primary Bath: Separate Shower, Primary Bath: Soaking Tub
Exterior Features
Style
Traditional
Has a Pool
No
Stories
1
Is a Horse Property
Yes
Is New Construction
No
Acre Range
1 Up to 2 Acres
Exterior
Back Yard Fenced
Lot Description
Cleared, Corner
Siding
Cement Board
Lot Size in Acres
1.321
Has Garage
No
Lot Size in Sq. Ft.
57,543
Garage Spaces
0
Is One Story
Yes
School
School District
Dayton
Middle School
WOODROW WILSON JUNIOR HIGH SCHOOL
Elementary School
RICHTER ELEMENTARY SCHOOL
High School
DAYTON HIGH SCHOOL
Additional Information
Finance Available
Cash Sale, Conventional, FHA, VA
Year Built
1985
Property Type
SFR
Status
Active
Property SubType
Single-Family
Similar Listings
Mortgage Calculator
$1,506
per month
30 Year Fixed. 3.52% Interest Rate.
Principal + Interest
$1,163
Monthly Tax
$268
Monthly Insurance
$75
yrs
%
$
$
Based on a fully amortized fixed rate loan. Ask your agent for the tax rates in your area. Insurance estimate is based on an average cost, your final premium cost will be determined by the type of coverage you select. This program only provides an estimate.
Schools
Walk Score
Real Estate IDX Powered by iHomefinder