
742 FALL ROCK BRANCH DRIVE, CONROE, TX 77304
Homes for sale in Conroe.
Homes for sale in 77304.
742 Fall Rock Branch Drive
Conroe, TX 77304
List Price$3,100Rental
Listing #23532019
3
Bedrooms
2 full
Bathrooms
2,186
Square Feet
Rental
Type
About This Property
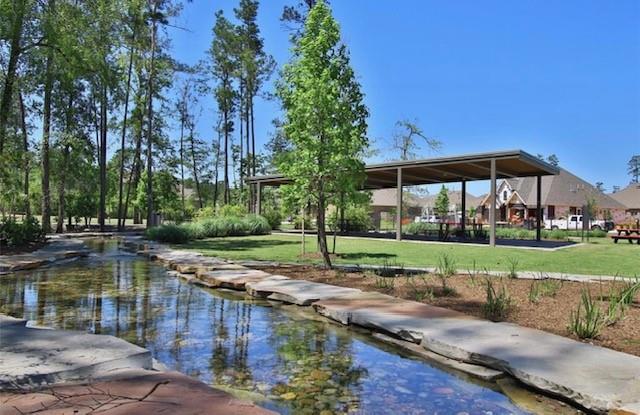



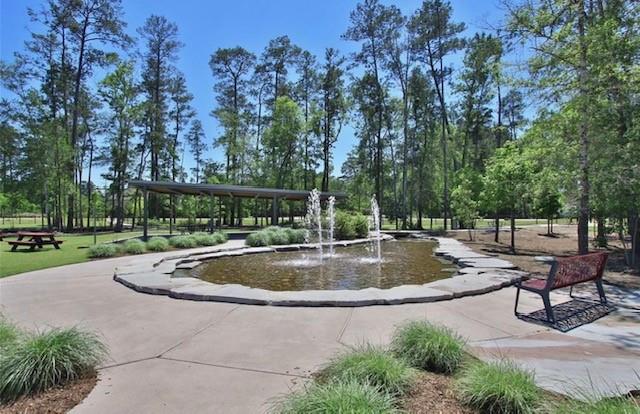


Stunning Perry Home in Grand Central Park!This 2022-built Perry home in the acclaimed Grand Central Park community offers 3 bedrooms, 2 baths, and 2,186 sq. ft. of stylish living space. This is an exceptional find! Step inside to 11-ft ceilings, a wall of windows, and an open-concept design. The gourmet island kitchen features quartz countertops with built-in seating, gas appliances, and a walk-in pantry,The spacious primary suite includes double vanities, a garden tub, a glass-enclosed shower, and a large walk-in closet. All bedrooms have walk-in closets, plus a game room and an office with French doors. Relax outdoors on the extended covered patio. Energy-efficient features include Energy Star appliances, insulated Low-E windows, and a radiant barrier. A 2-car garage completes this incredible home. Located in a vibrant community with resort-style amenities, scenic trails, and excellent shopping and dining nearby, this home is a must-see!Schedule your private tour today!
Property Features
Location Information
County
Montgomery
Geo Market Area
Conroe Southwest
LegalSubdivision
Grand Park Central
Subdivision
Grand Central Park
MLS Area
19
Directions
Heading North from I-45 from Houston exit 83 to a left turn on Grand Central Parkway. Proceed through the round about on Grand central Parkway to a right turn on Ketechikan Trace then left on Cortez Creek Dr. Then rt on Fall Rock Branch dr. house is on the left.
Latitude
30.269603
Master Planned Community
Grand Central Park
Longitude
-95.470965
Interior Features
Total Rooms
7
Primary Bathroom Description
Primary Bath: Double Sinks, Primary Bath: Separate Shower, Primary Bath: Soaking Tub, Secondary Bath(s): Tub/Shower Combo
Room Descriptions
14 x 10 Bedroom, 14 x 10 Bedroom, 14 x 10 Game Room, 15 x 11 Home Office/Study, 15 x 24 Family, 18 x 13 Primary Bedroom, 9 x 11 Dining Room
Has Fireplace
No
Exterior Features
Style
Traditional
Garage Spaces
2
Stories
1
Has a Pool
No
Is New Construction
No
Lot Description
Subdivision Lot
Exterior
Back Yard Fenced, Clubhouse, Fully Fenced
Lot Size in Acres
0
Parking Description
Attached Garage
Lot Size in Sq. Ft.
6,090
Has Garage
Yes
Is One Story
Yes
School
School District
Conroe
Middle School
PEET JUNIOR HIGH SCHOOL
Elementary School
WILKINSON ELEMENTARY SCHOOL
High School
CONROE HIGH SCHOOL
Additional Information
Property Type
RNT
Pets
Case By Case Basis
Property SubType
Rental
Security Deposit
3100.00
Year Built
2022
Lease Terms
Long Term, One Year
Status
Active
Similar Listings
Mortgage Calculator
$13
per month
30 Year Fixed. 3.52% Interest Rate.
Principal + Interest
$11
Monthly Tax
$2
Monthly Insurance
$0
yrs
%
$
$
Based on a fully amortized fixed rate loan. Ask your agent for the tax rates in your area. Insurance estimate is based on an average cost, your final premium cost will be determined by the type of coverage you select. This program only provides an estimate.
Schools
Walk Score
Real Estate IDX Powered by iHomefinder