
7384 LAKE POINTE CV, TYLER, TX 75703
Homes for sale in Tyler.
Homes for sale in 75703.
List Price$485,000
7384 Lake Pointe Cv
Tyler, TX 75703
Listing #26007657
3
Bedrooms
2 full
Bathrooms
2,237
Square Feet
House
Type
About This Property
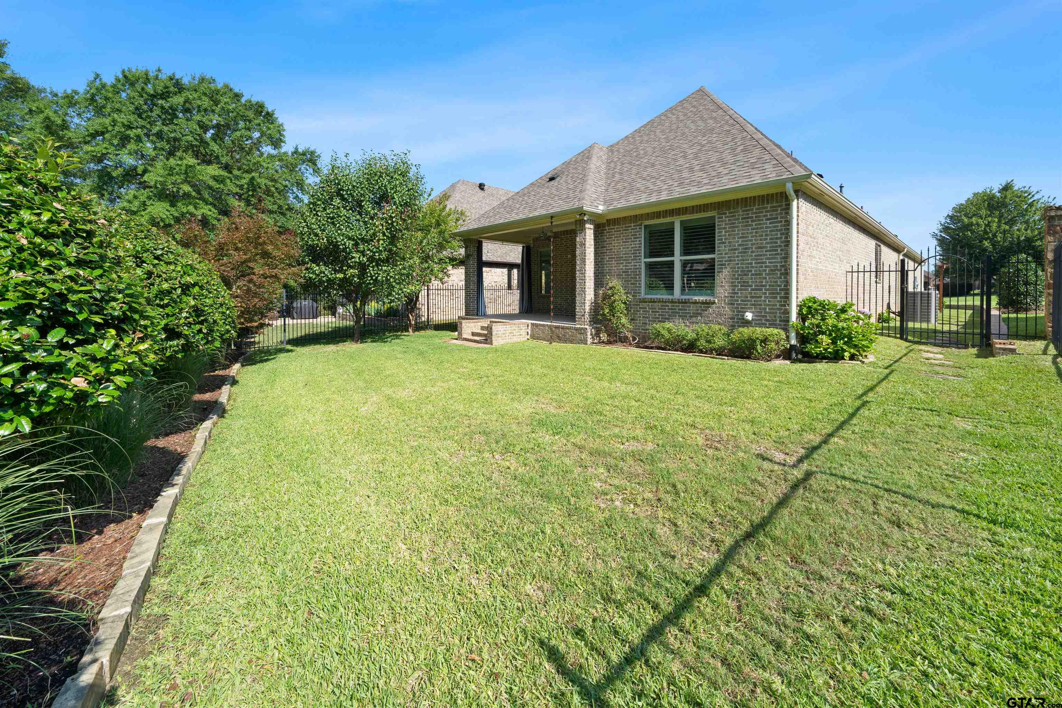
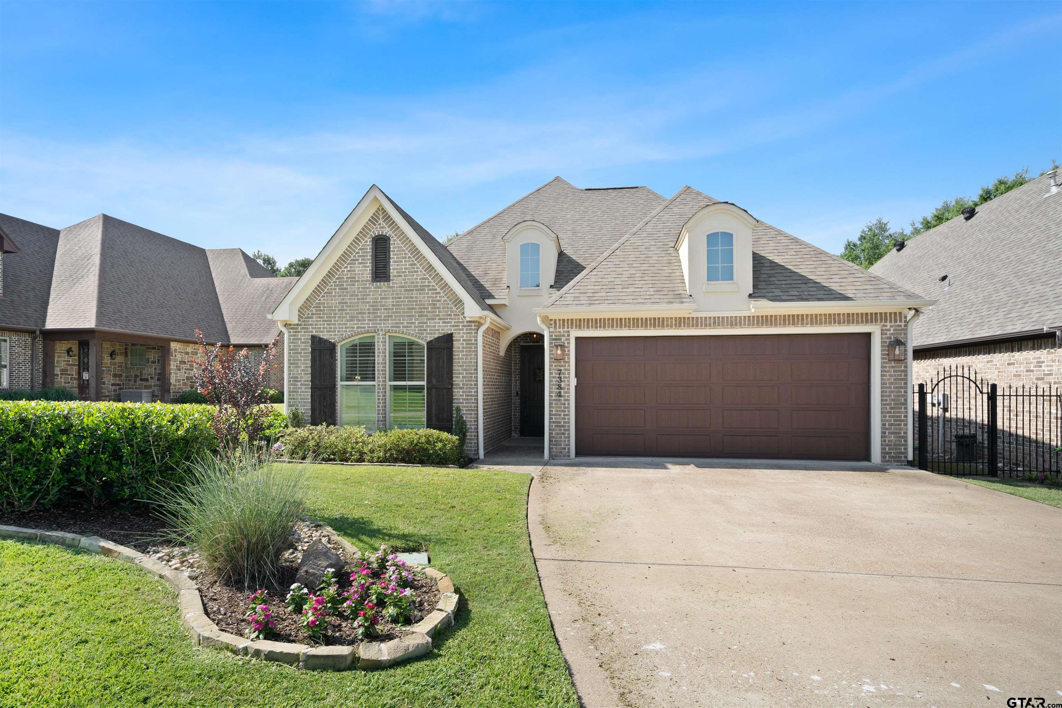
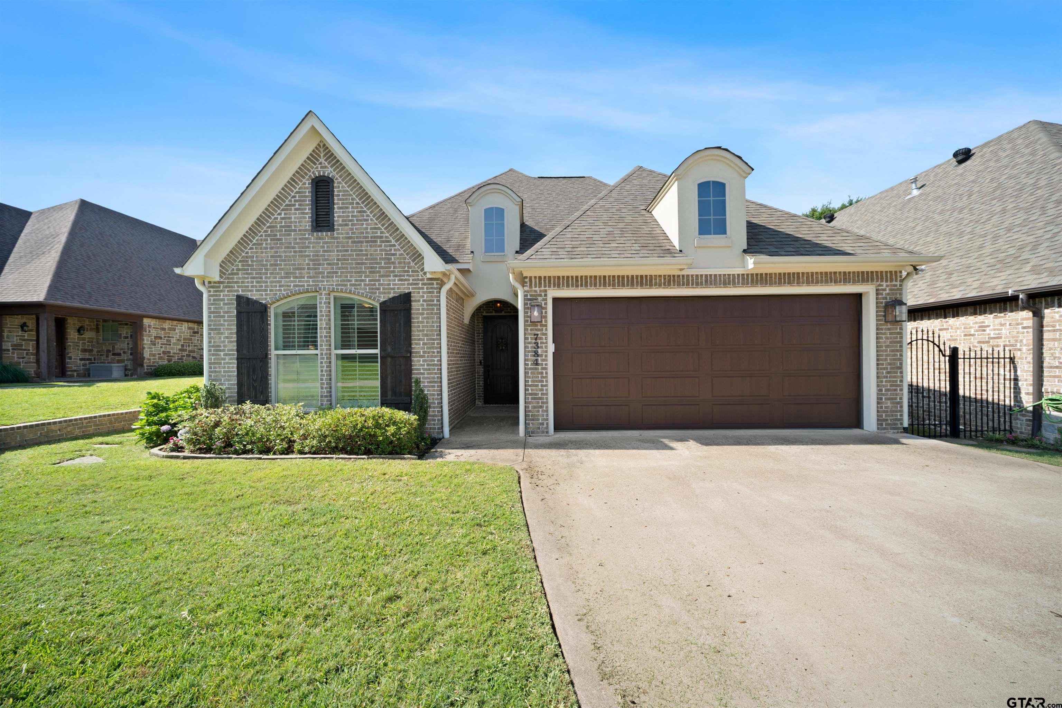
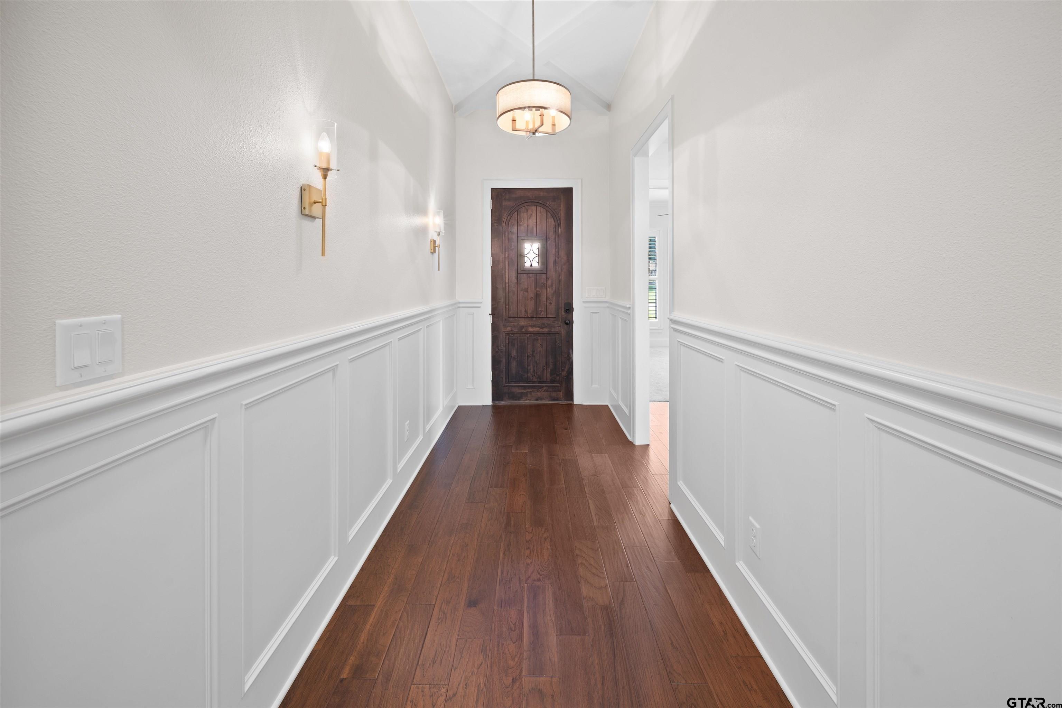
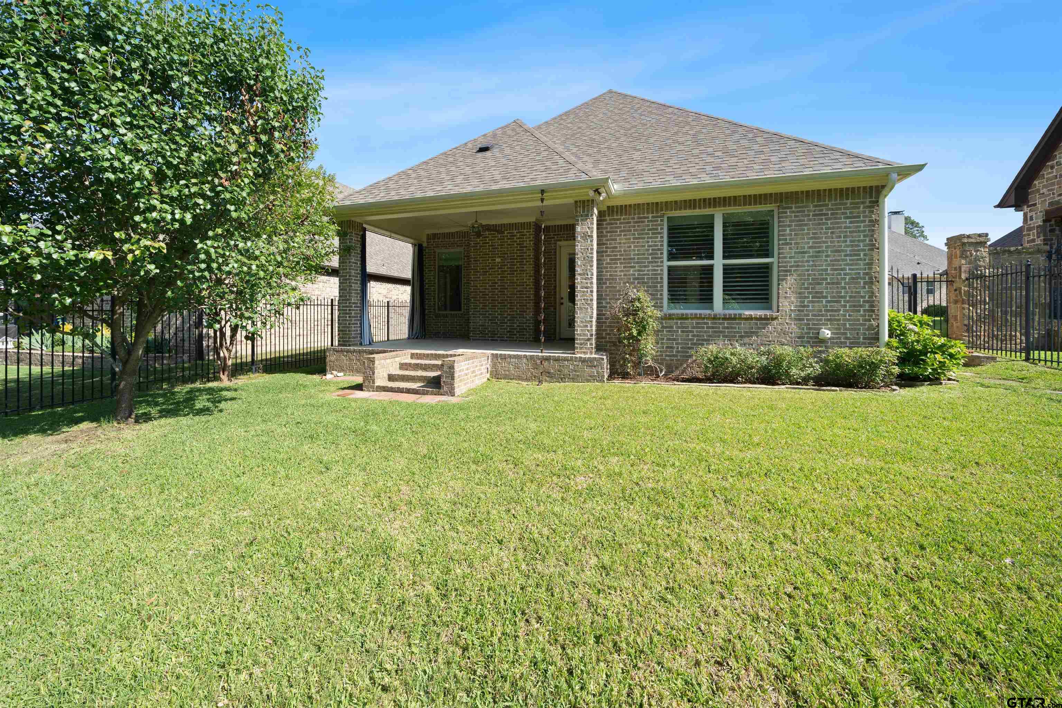
Lake Pointe Cove in The Crossing -Like new, completely move-in-ready 3 bedroom, 2 bath home. From the moment you step through the beautiful solid wood front door, you'll be drawn in by the stunning coffered ceilings, elegant wainscoting, and thoughtful details throughout. The grand, open-concept kitchen and living area is both spacious and inviting, perfect for everyday living and entertaining alike. The kitchen features an abundance of counter space, stainless steel appliances, a gas range, built-in microwave, and a convenient pot filler designed to elevate your cooking experience. The living room showcases soaring cathedral ceilings, a gas log fireplace with beautiful brick and trim surround, and an abundance of natural light. The split floor plan offers a highly functional primary suite complete with an extremely spacious bathroom featuring dual vanities, a large garden tub, a separate walk-in shower, and an oversized walk-in closet with ample storage. Plantation shutters throughout the home add a timeless and elegant touch. Additional highlights include a covered patio, mud bench, designated laundry room, spray foam insulation, and a bonus set of stairs in the garage providing easy access to the decked attic space - perfect for extra storage with easy accessibility. As an added convenience, the HOA covers front and backyard lawn maintenance, seasonal color, and mulch, allowing for low-maintenance living in a beautiful setting. The Neighborhood Park is conveniently located in the central part of The Crossing making it easily accessible by foot or bike from any neighborhood or lake. This 1.5 acre park includes nearby fishing access, as well as play and gathering areas for festivities, creating an environment that all can enjoy - Enjoy easy access via trails or streets to retail shops, restaurants and as well as the neighboring Fresh by Brookshire's. This home truly offers comfort, quality, and convenience in one of the area's most desirable communities.
Property Features
Location Information
County
Smith
Directions
From Loop 323, hesad South on Old J'ville Hwy turn right onto Three Lakes at the light. Take left at the 4-way stop onto Crosswater. Turn Right onto Cross Rd. Take immediate Right onto Lake Pointe Cv and house is on your Right.
Subdivision
Lake Pointe
Interior Features
Rooms
Utility Room, 1 Living Area
Heating
Central/Gas, Fireplace
Interior
Central Vacuum, Ceiling Fan, Security System, Attic Stairs, Smoke Alarm, Plantation Shutters, Vaulted Ceilings
Cooling
Central Electric, Ceiling Fan(s)
Full Baths
2
Floors
Wood
Dining Room Description
Kitchen/Eating Combo, Den/Dining Combo, Breakfast Bar
Appliances
Dishwasher, Disposal, Microwave, Pantry, Refrigerator, Oven-Electric, Cooktop-Gas, Island
Fireplace Description
Gas Logs, Electric
Exterior Features
Style
Traditional
Fencing
Wrought Iron
Stories
1 Story
Pool / Spa
None
Construction
Brick Veneer
Other Structures
None
Exterior
Patio Covered, Sprinkler System, Security Lighting, Gutter(s), Landscape Lighting
Lot Description
Subdivision Lot, Rectangular, Zero Lot Line
Foundation
Slab
Lot Size in Acres
0.153
Roof
Composition
Garage / Carport
Door w/Opener w/Controls, Front Entry
Septic or Sewer
Public Sewer
Has Waterfront
No
Garage Spaces
2
Is One Story
Yes
Driveway
Concrete
School
Elementary School
Jack
High School
Tyler Legacy
Middle School
Three Lakes
Additional Information
Property Type
SFR
Tax Year
2025
Property SubType
Single Family Detached
Common Area Features
Common Areas, Fishing
Year Built
2017
Documents Available
Survey Plat
Status
Active
Square Feet Source
SCAD
Taxes
$5,818.54
Similar Listings
Mortgage Calculator
$2,264
per month
30 Year Fixed. 3.52% Interest Rate.
Principal + Interest
$1,747
Monthly Tax
$404
Monthly Insurance
$113
yrs
%
$
$
Based on a fully amortized fixed rate loan. Ask your agent for the tax rates in your area. Insurance estimate is based on an average cost, your final premium cost will be determined by the type of coverage you select. This program only provides an estimate.
Schools
Walk Score
Listing Courtesy of Macy Myers Ruark, Dwell Realty

© 2026 Greater Tyler Association of REALTORS®. All rights reserved.
© 2026 Greater Tyler Association of REALTORS®. All rights reserved.
The data relating to real estate for sale on this website comes in part from the Internet Data Exchange (IDX) of the Greater Tyler Association of REALTORS® Multiple Listing Service. IDX information is provided exclusively for consumers? personal, non-commercial use, that it may not be used for any purpose other than to identify prospective properties consumers may be interested in purchasing, and that data is deemed reliable but is not guaranteed accurate by the MLS. The MLS may, at its discretion, require use of other disclaimers as necessary to protect Participants and/or the MLS from liability.
GTAR data last updated at June 6, 2026, 6:29 PM CT
Real Estate IDX Powered by iHomefinder