
9101 TEAL FLIGHT WAY, TYLER, TX 75703
Homes for sale in Tyler.
Homes for sale in 75703.
List Price$389,000
9101 Teal Flight Way
Tyler, TX 75703

Listing #26004402
3
Bedrooms
2 full
Bathrooms
2,019
Square Feet
House
Type
About This Property
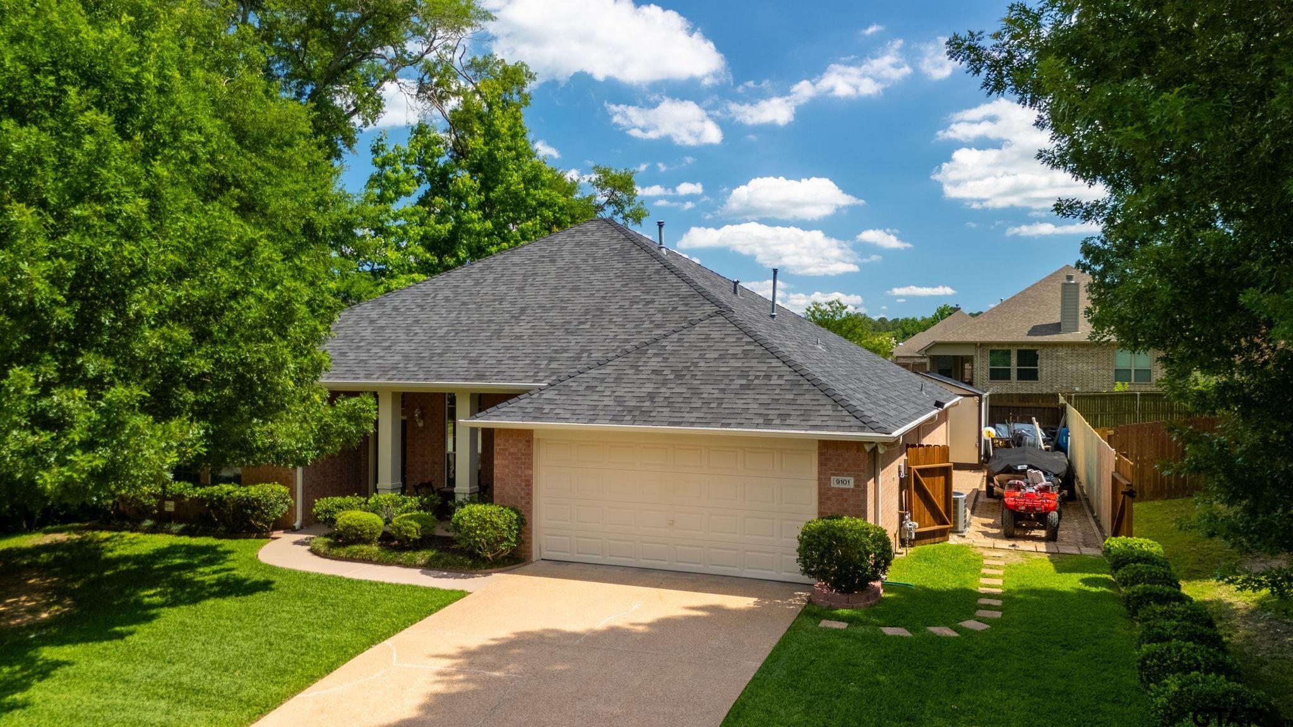
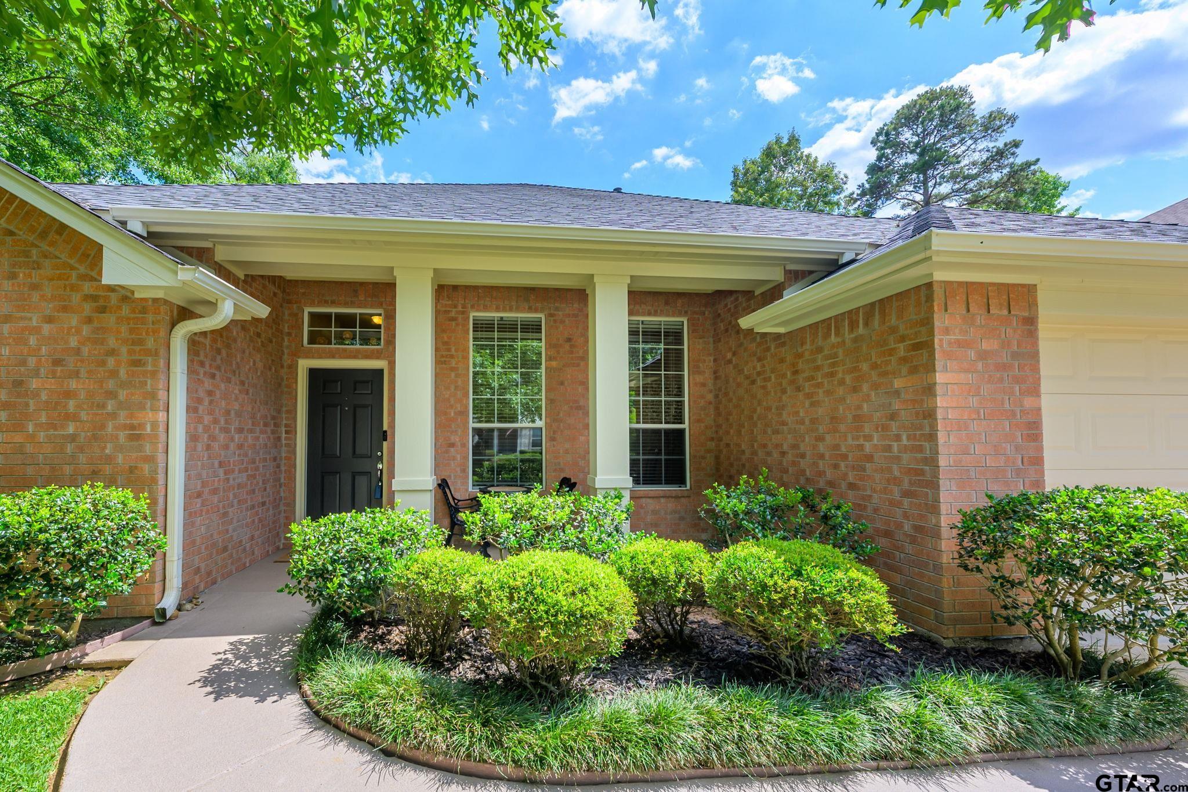
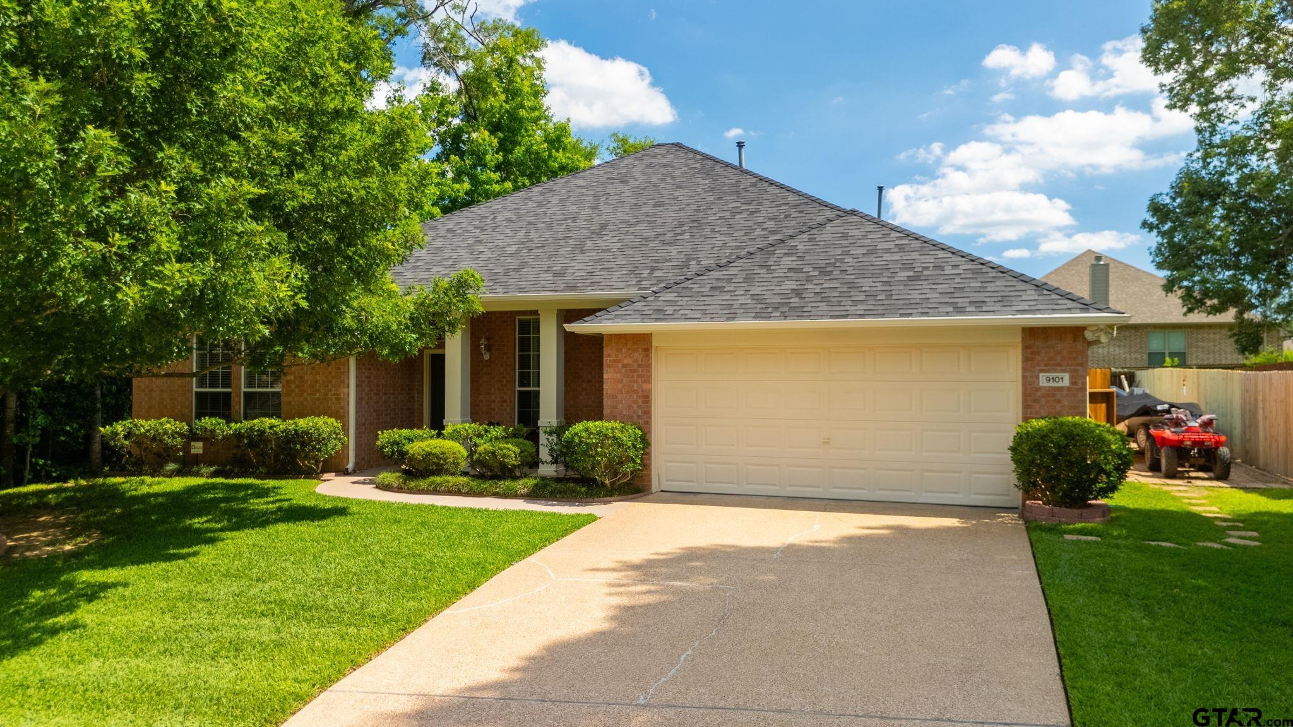
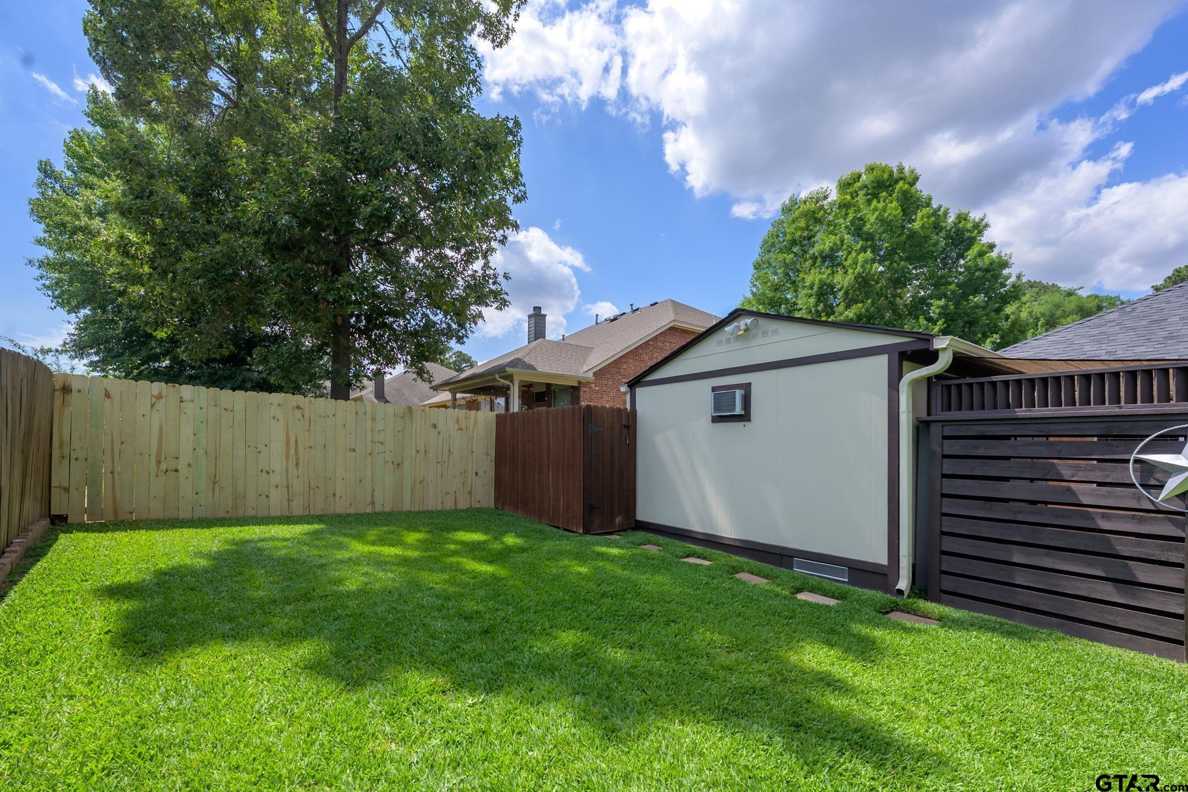
MOVE IN READY!!!!! This charming 3-bedroom, 2-bath home, built in 2004, offers both comfort and versatility. With a spacious layout, it includes a two-car garage, perfect for parking and storage. The open-concept living areas flow effortlessly, and the kitchen is bright and welcoming. Outside, you'll find a serene backyard oasis, complete with a hot tub for relaxing evening! This beautifully maintained home includes thoughtful upgrades with modern features and quality improvements throughout. The fully remodeled kitchen (2020) is a standout, featuring elegant quartz countertops, a stylish backsplash, all-new appliances, deep sinks, and upgraded faucets. A reverse osmosis (RO) drinking water system with new filters and membrane adds convenience and peace of mind. Also freshly painted interior, and brand new carpet! Major system updates include a new HVAC system (2023) and a durable 30-year roof installed in 2017. The home also features non-vented gas logs in the fireplace, creating a warm and inviting living space. Step outside to find gutters with guards on all four sides and a highly functional layout--one side yard offers ample space for boat or trailer parking, while the other side backs to a peaceful greenbelt, providing added privacy. A versatile, fully finished shop adds incredible value, complete with electrical, air conditioning, insulation, and sheetrock--perfect for hobbies, storage, or a workspace. Security and safety are top-notch, with an alarm system on all doors and windows (currently monitored), Blink cameras surrounding the home, and motion-sensor security lighting on all sides. Located in a welcoming community with truly GREAT neighbors, this home offers comfort, functionality, and peace of mind!
Property Features
Location Information
County
Smith
Directions
From 69 S, turn left on Marsh Farm Rd., Right on Old Mill Run Ln., Right on Winding Brook Ln., Right on Teal Flight Way and home is on the Left.
Subdivision
Brooks@ Cumberland Park
Interior Features
Rooms
1 Living Area
Heating
Central/Gas
Interior
Ceiling Fan, Security System, Attic Stairs, Cable TV Available, Blinds, Smoke Alarm, Washer Hookup, Electric Dryer Hookup
Cooling
Central Electric, Ceiling Fan(s)
Full Baths
2
Floors
Carpet, Tile
Has Dining Room
Yes
Water Heater
Standard-Gas
Dining Room Description
Separate Formal Dining, Kitchen/Eating Combo
Appliances
Range/Oven-Gas, Free Standing Range, Dishwasher, Disposal, Microwave, Pantry
Fireplace Description
One Wood Burning, Gas Starter, Gas Logs
Exterior Features
Style
Traditional
Fencing
Wood Fence
Stories
1 Story
Pool / Spa
None
Construction
Brick Veneer
Other Structures
Storage Building(s), Work Shop
Exterior
Patio Covered, Sprinkler System, Security Lighting, Gutter(s), Porch
Lot Description
Subdivision Lot
Foundation
Slab
Lot Size in Acres
0.248
Roof
Composition
Garage / Carport
Front Entry
Septic or Sewer
Public Sewer
Street Utilities
Paved, Underground Utilities, Curbs, Public Sidewalk
Water
Public
Has Waterfront
No
Garage Spaces
2
Is One Story
Yes
Driveway
Concrete
School
Elementary School
Whitehouse - Stanton-Smith
High School
Whitehouse
Middle School
Whitehouse
Additional Information
Property Type
SFR
Tax Year
2025
Property SubType
Single Family Detached
Common Area Features
Community Pool, Green Belt
Year Built
2004
Documents Available
Survey Plat
Status
Active
Square Feet Source
SCAD
Taxes
$1,572.84
Similar Listings
Mortgage Calculator
$1,815
per month
30 Year Fixed. 3.52% Interest Rate.
Principal + Interest
$1,401
Monthly Tax
$324
Monthly Insurance
$90
yrs
%
$
$
Based on a fully amortized fixed rate loan. Ask your agent for the tax rates in your area. Insurance estimate is based on an average cost, your final premium cost will be determined by the type of coverage you select. This program only provides an estimate.
Schools
Walk Score
Listing Courtesy of Kim Brookshire, Coldwell Banker Apex - Tyler

© 2026 Greater Tyler Association of REALTORS®. All rights reserved.
© 2026 Greater Tyler Association of REALTORS®. All rights reserved.
The data relating to real estate for sale on this website comes in part from the Internet Data Exchange (IDX) of the Greater Tyler Association of REALTORS® Multiple Listing Service. IDX information is provided exclusively for consumers? personal, non-commercial use, that it may not be used for any purpose other than to identify prospective properties consumers may be interested in purchasing, and that data is deemed reliable but is not guaranteed accurate by the MLS. The MLS may, at its discretion, require use of other disclaimers as necessary to protect Participants and/or the MLS from liability.
GTAR data last updated at May 31, 2026, 6:25 PM CT
Real Estate IDX Powered by iHomefinder