
7325 HINSDALE DRIVE, PASADENA, TX 77505
Homes for sale in Pasadena.
Homes for sale in 77505.
7325 Hinsdale Drive
Pasadena, TX 77505
List Price$299,999
Listing #79191813
3
Bedrooms
2 full, 1 partial
Bathrooms
1,842
Square Feet
Condo
Type
About This Property
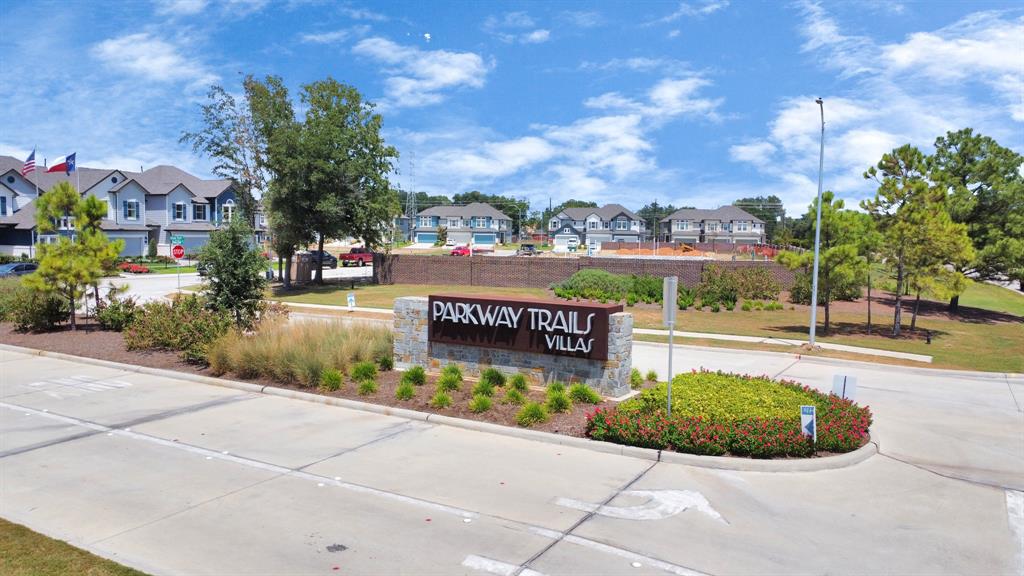
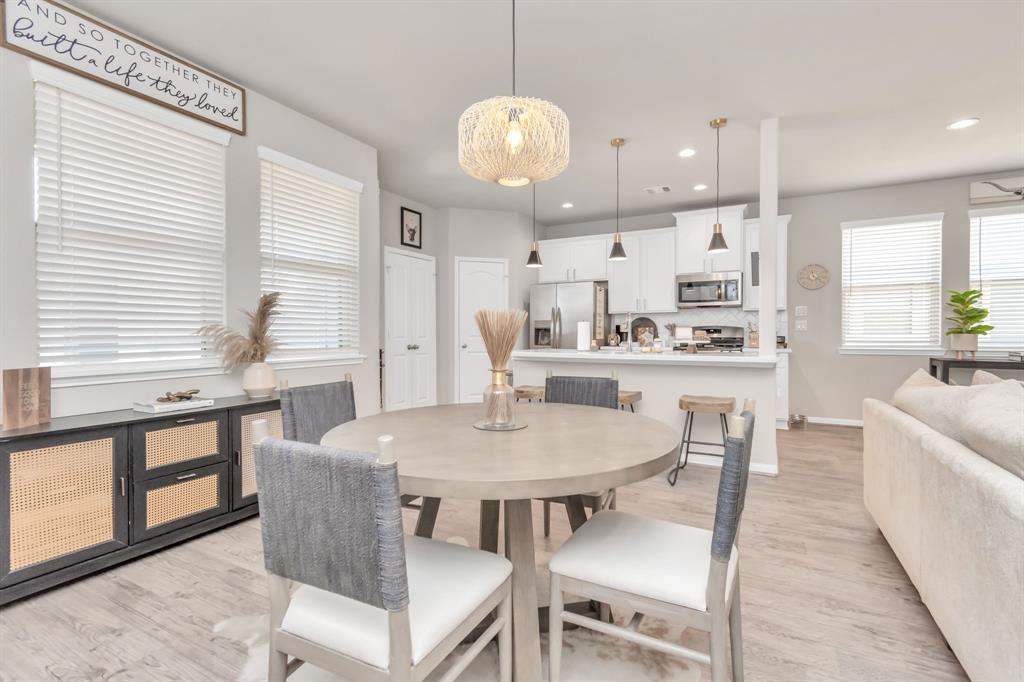
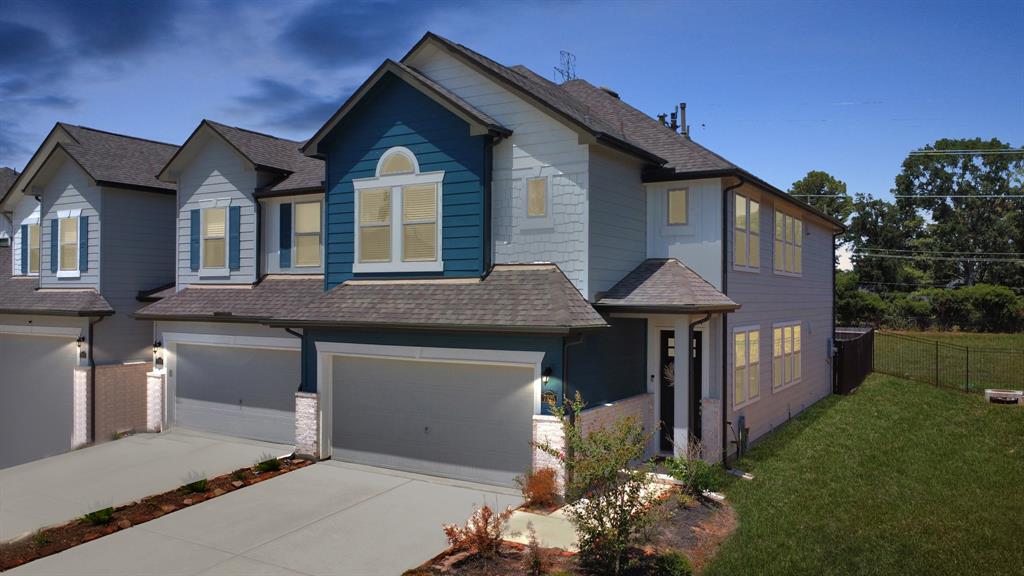
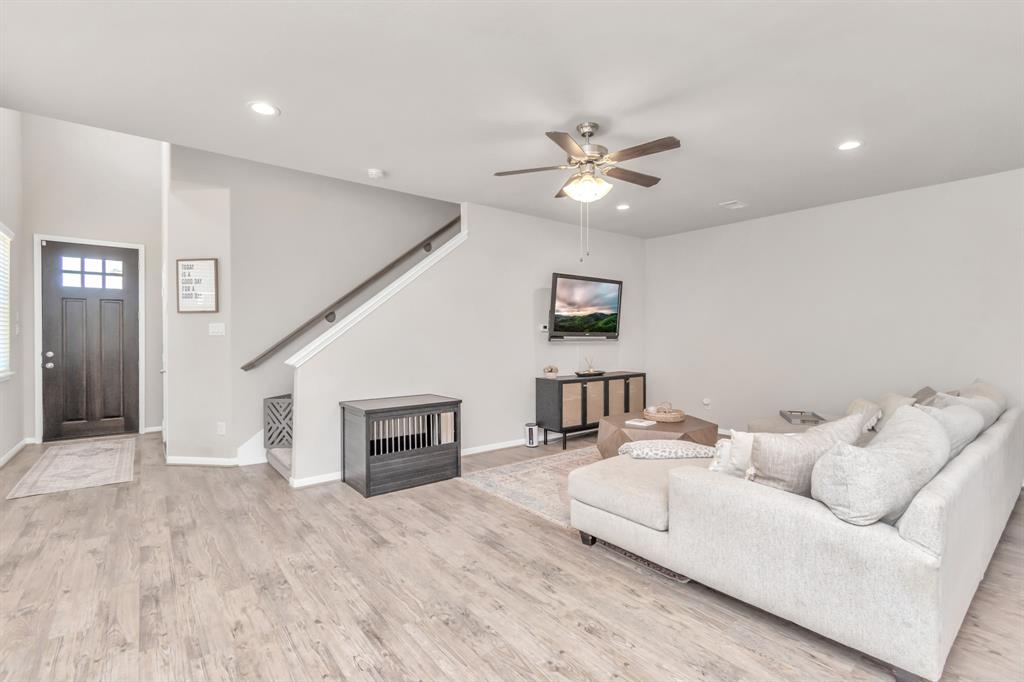
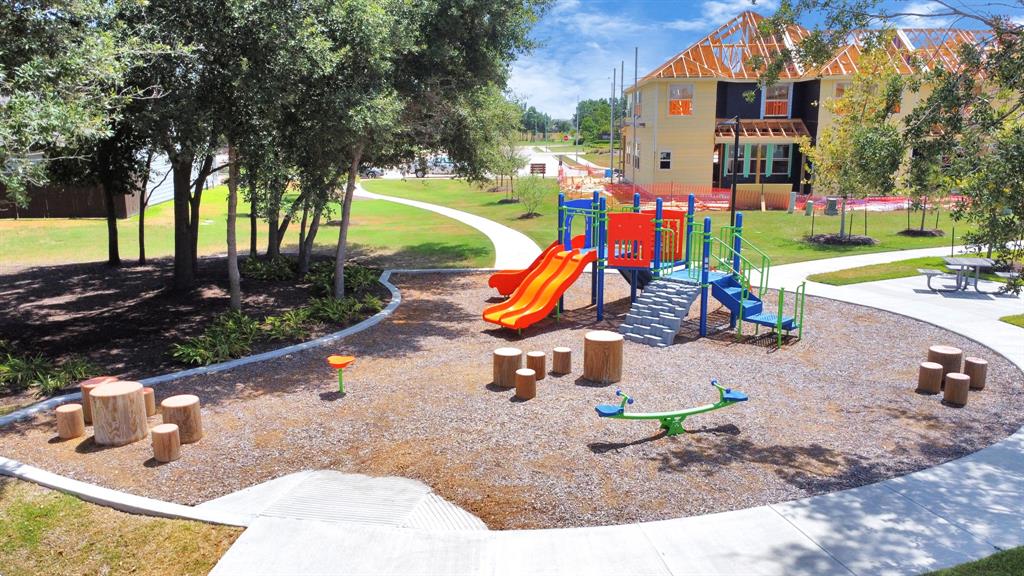
Welcome to your dream home in the vibrant Parkway Trails Community! This gorgeous 3-bedroom, 2.5-bath corner townhouse boasts the largest floor plan in the neighborhood--giving you extra space & unbeatable value. Downstairs, you'll enjoy an open-concept living area, a spacious kitchen & dining combo, a convenient powder bath, and a 2-car garage with an automatic opener. Head upstairs to find a cozy loft, upstairs laundry, a roomy primary suite, two additional rooms & another full bath. All bedrooms come with window blinds, and the covered back patio is perfect for kicking back in the shade this summer. The community offers amazing amenities including a park, picnic tables, walking trails, and dog stations--everything you need to enjoy the outdoors. And yes, the HOA takes care of your front lawn, so you don't have to! Plus, ALL appliances are included! This home is truly move-in ready. Come see it for yourself at our OPEN HOUSE THIS THURSDAY from 5--7 PM -- can't wait to show you around!
Property Features
Location Information
County
Harris
Longitude
-95.126267
LegalSubdivision
Parkway Trails
Geo Market Area
Pasadena
MLS Area
6
Subdivision
Parkway Trls Villas Amd P
Latitude
29.657304
Directions
East Sam Houston Pkwy S Take Sam Houston Tollway N to Fairmont Pkwy in Pasadena Turn right ontoFairmont Pkwy Use the left 2 lanes to turn left onto Center S Turn left onto Hinsdale Dr Destination will beon the right
Interior Features
Total Rooms
6
Primary Bathroom Description
Half Bath, Primary Bath: Tub/Shower Combo, Secondary Bath(s): Tub/Shower Combo, Vanity Area
Room Descriptions
10x9 Kitchen, 12x10 Bedroom, 13x10 Bedroom, 13x10 Dining Room, 13x12 Primary Bedroom, 14x14 Game Room
1/2 Baths
1
Bedroom Description
All Bedrooms Up, En-Suite Bath, Primary Bed - 2nd Floor, Split Plan, Walk-In Closet
Has Fireplace
No
Exterior Features
Style
Traditional
Garage Spaces
2
Stories
2
Has a Pool
No
Is New Construction
No
Lot Size in Acres
0
Exterior
Back Yard, Front Yard, Patio/Deck, Side Green Space
Lot Size in Sq. Ft.
2,675
Siding
Brick, Cement Board
Lot Dimensions
25x107
Parking Description
Attached Garage
Is One Story
No
Has Garage
Yes
School
School District
Deer Park
Middle School
FAIRMONT JUNIOR HIGH SCHOOL
Elementary School
JP DABBS ELEMENTARY SCHOOL
High School
DEER PARK HIGH SCHOOL
Additional Information
Finance Available
Cash Sale, Conventional, FHA, Seller May Contribute to Buyer's Closing Costs, VA
Year Built
2021
Property Type
CND
Status
Active
Property SubType
Townhouse/Condo
Similar Listings
Mortgage Calculator
$1,399
per month
30 Year Fixed. 3.52% Interest Rate.
Principal + Interest
$1,081
Monthly Tax
$249
Monthly Insurance
$69
yrs
%
$
$
Based on a fully amortized fixed rate loan. Ask your agent for the tax rates in your area. Insurance estimate is based on an average cost, your final premium cost will be determined by the type of coverage you select. This program only provides an estimate.
Schools
Walk Score
Real Estate IDX Powered by iHomefinder