
3542 TERRENO VISTA BOULEVARD, PASADENA, TX 77504
Homes for sale in Pasadena.
Homes for sale in 77504.
3542 Terreno Vista Boulevard
Pasadena, TX 77504
List Price$245,900


Listing #38218241
3
Bedrooms
2 full, 1 partial
Bathrooms
1,823
Square Feet
Condo
Type
About This Property
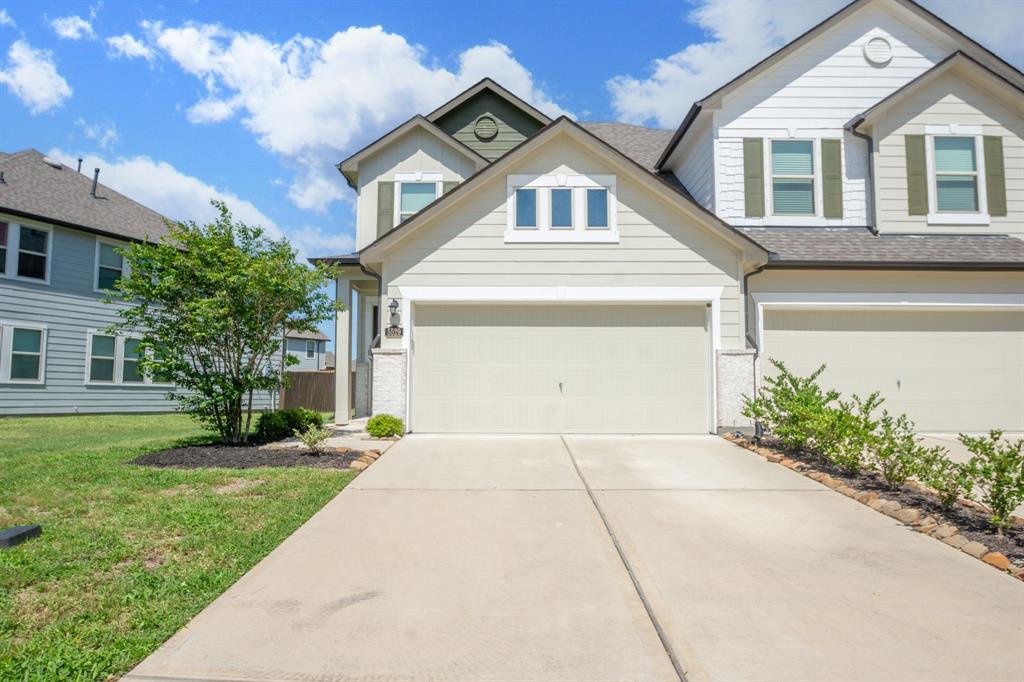
Welcome Home to this spacious well-maintained 3-bedroom/2.5-bath townhome located in the highly sought-after gated community of Terreno Vista! Practically new, the home boasts of high ceilings that creates a bright and airy atmosphere throughout. The open-concept living area seamlessly flows into the modern kitchen, complete with granite countertops, plenty of cabinet space & large pantry. Perfect for both casual meals and entertaining guests. Upstairs, you'll find an oversized primary suite that is a true retreat, offering ultimate privacy and comfort. The en-suite features a super-sized shower in the large bathroom, and a walk-in closet with custom built-ins for organized storage. The home also includes two additional well-sized bedrooms, perfect for family, guests, or a home office. These rooms share a nicely appointed full bathroom, making them both practical & comfortable for everyday use. Two car garage. Gated Community! LOW MONTHLY HOA! Easy access to Beltway 8!
Property Features
Location Information
County
Harris
Subdivision
Terreno Vista Twnhms
MLS Area
Pasadena
Directions
Beltway 8 and I45 go North on Beltway 8, Left (West) on Spencer Hwy, Left on Strawberry Road, Left on Vista Road, Right into Terreno Vista.
Latitude
29.656874
Master Planned Community
LT 10 BLK 2 TERRENO VISTA
Longitude
-95.188195
Interior Features
Total Rooms
11
1/2 Baths
1
Room Descriptions
10X10 Dining Room, 10X3 Entry, 12X10 Bedroom, 12X10 Kitchen, 13X11 Bedroom, 13X9 Primary Bath, 17X14 Primary Bedroom, 22X12 Living Room, 5X3 Utility, 6X3 Bath, 8X4 Bath
Fireplace Description
Fence, Private Yard
Interior
Breakfast Bar, High Ceilings, Kitchen Island, Kitchen/Family Room Combo, Bath in Primary Bedroom, Pantry, Tub Shower, Ceiling Fan(s), Programmable Thermostat
Exterior Features
Style
Contemporary/Modern
Garage Spaces
2
Stories
2
Has a Pool
No
Is New Construction
No
Lot Description
Pond on Lot
Construction
Cement Siding
Lot Size in Acres
0
Exterior
Fence, Private Yard
Lot Size in Sq. Ft.
2,771
Parking Description
Attached, Garage
Is One Story
No
Has Garage
Yes
School
School District
Pasadena
Middle School
KENDRICK MIDDLE SCHOOL
Elementary School
JENSEN ELEMENTARY SCHOOL
High School
MEMORIAL HIGH SCHOOL (PASADENA)
Additional Information
Finance Available
Cash, Conventional, FHA, Investor Financing, VA Loan
Year Built
2020
Property Type
CND
Status
Active
Property SubType
Townhouse
Similar Listings
- Active
$215,000
3 Beds
3 Baths
2,156 SqFt.
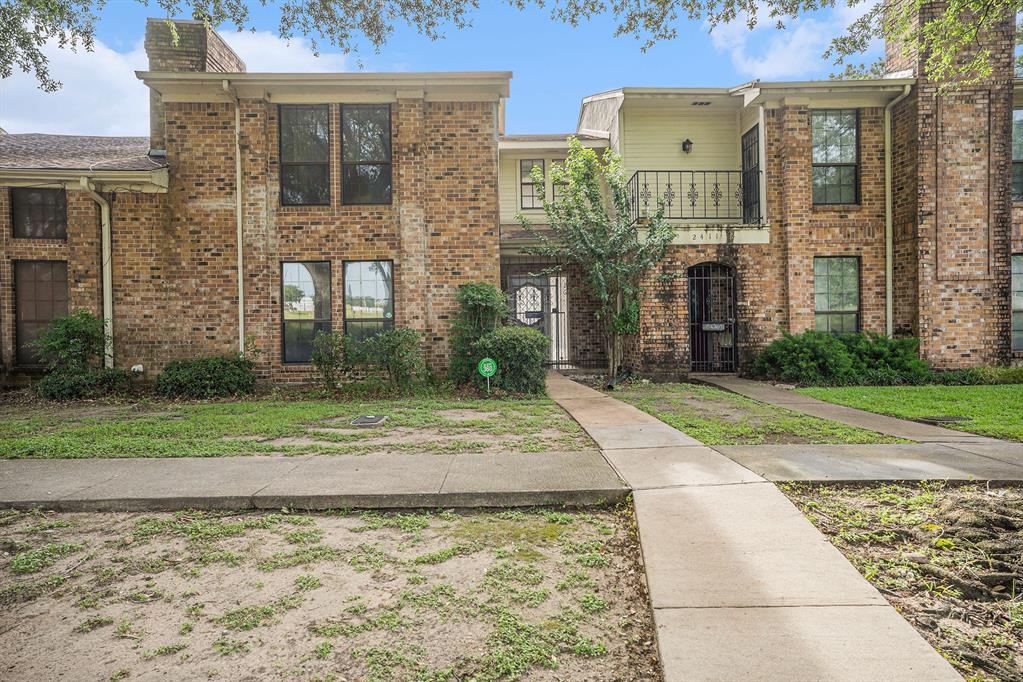
2409 Valley Forge Drive
Pasadena, TX 77502
#88289045
Condo
Listing Courtesy of: UTR TEXAS, REALTORS [email protected]
Mortgage Calculator
$1,147
per month
30 Year Fixed. 3.52% Interest Rate.
Principal + Interest
$886
Monthly Tax
$204
Monthly Insurance
$57
yrs
%
$
$
Based on a fully amortized fixed rate loan. Ask your agent for the tax rates in your area. Insurance estimate is based on an average cost, your final premium cost will be determined by the type of coverage you select. This program only provides an estimate.
Schools
Walk Score
Real Estate IDX Powered by iHomefinder