
6232 STONEY CREEK DRIVE, PASADENA, TX 77503
Homes for sale in Pasadena.
Homes for sale in 77503.
6232 Stoney Creek Drive
Pasadena, TX 77503
List Price$259,000
Listing #27493453
3
Bedrooms
2 full, 1 partial
Bathrooms
1,642
Square Feet
Condo
Type
About This Property
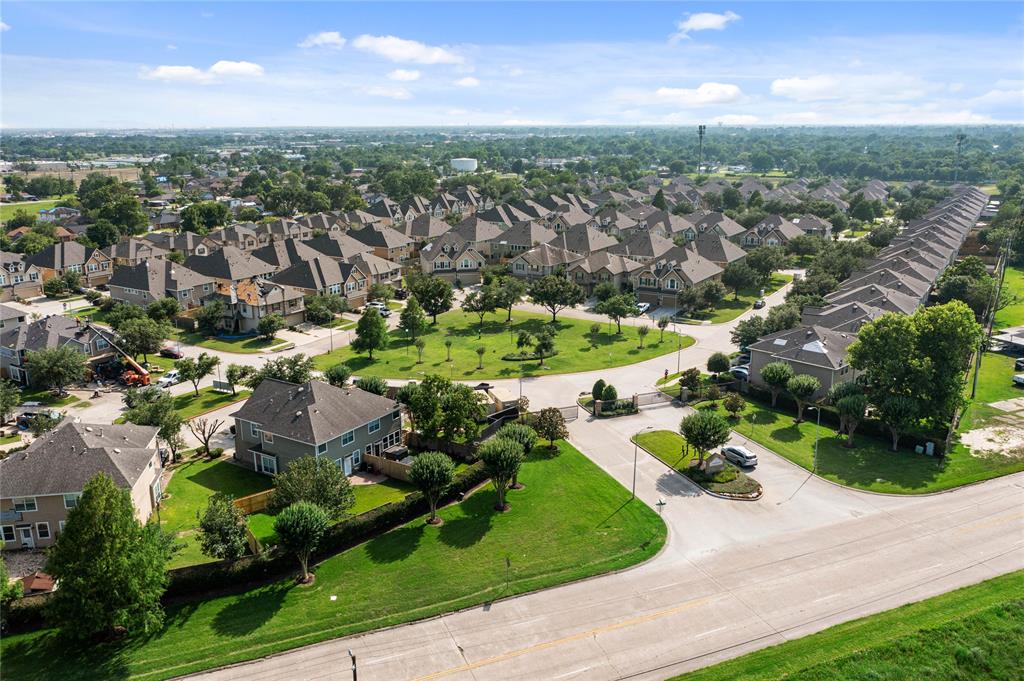
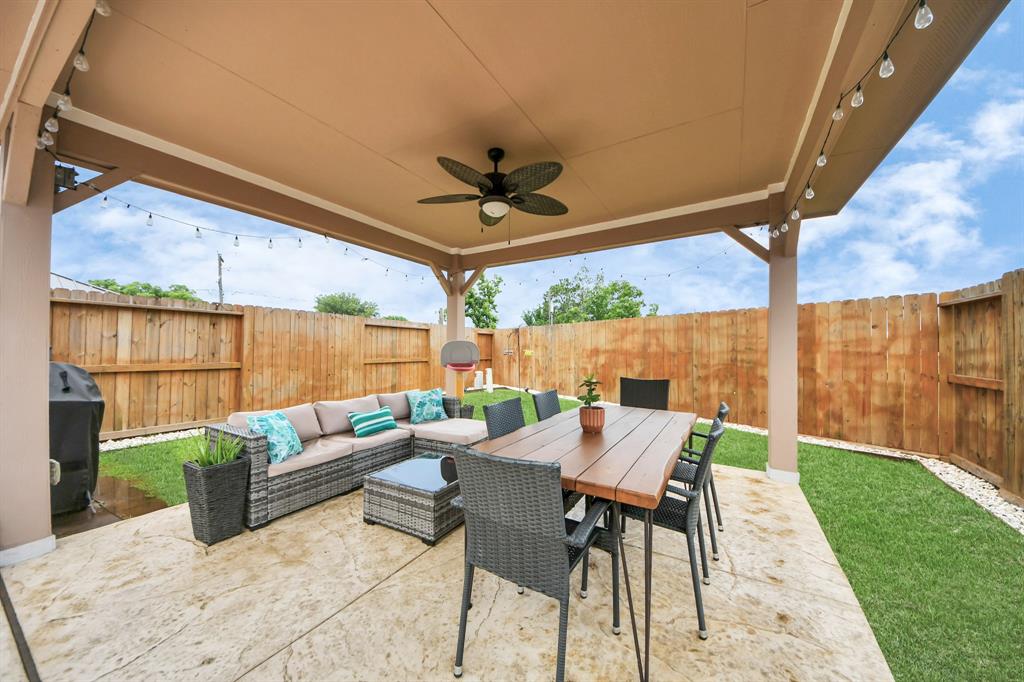
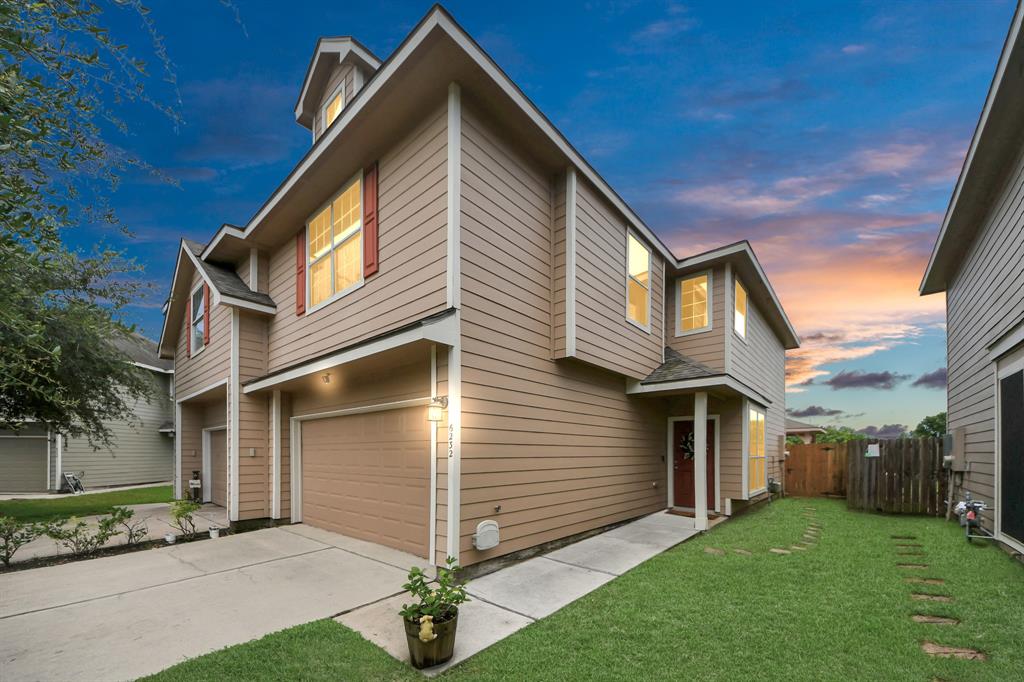
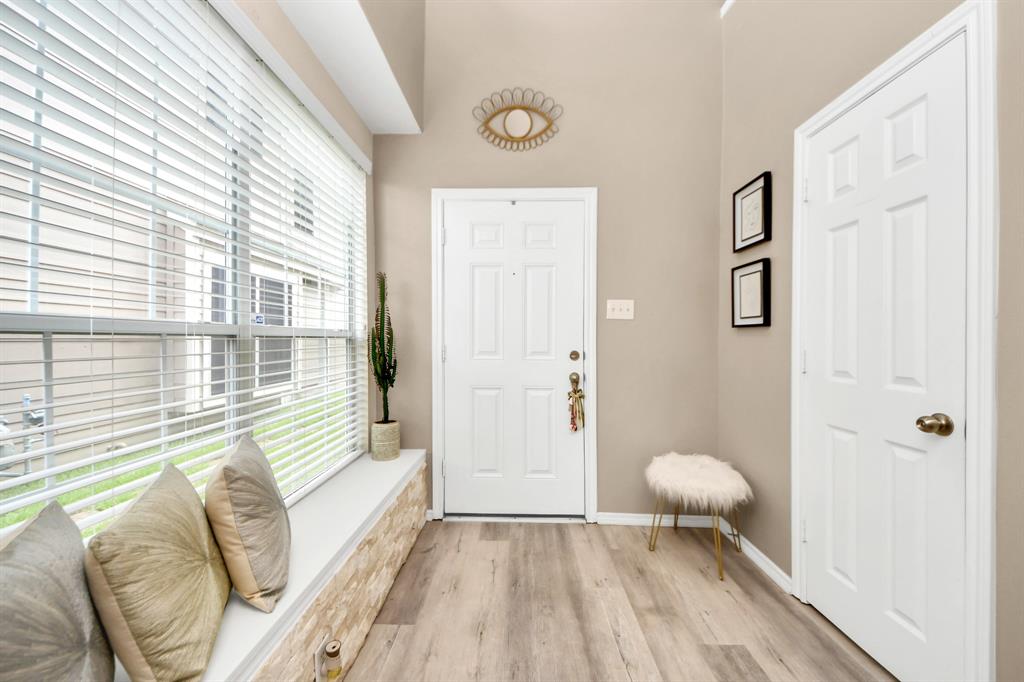
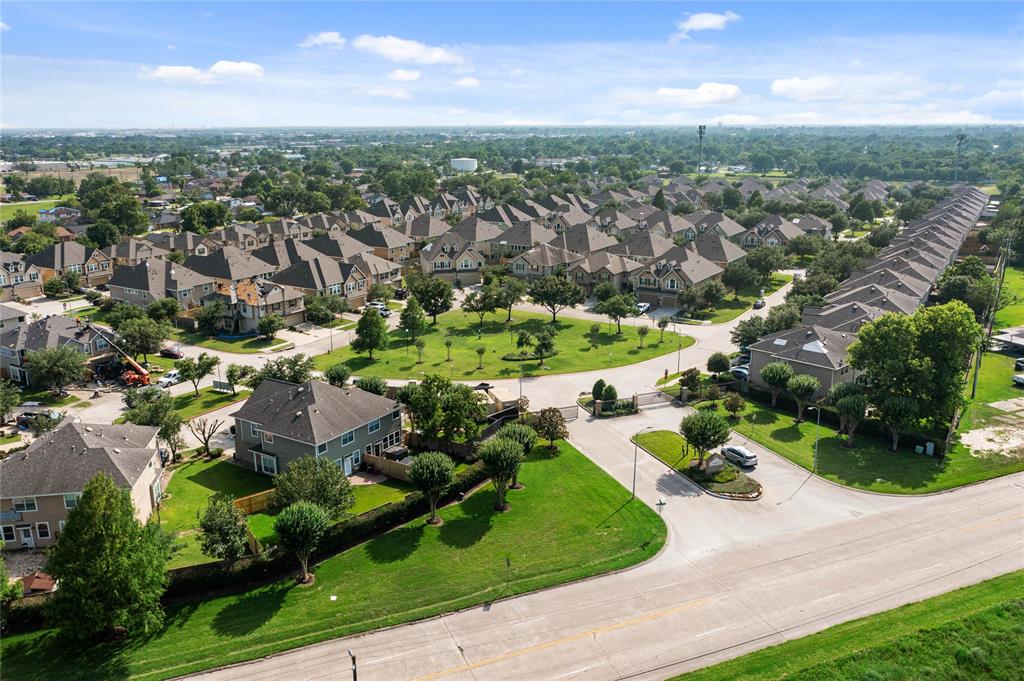
Welcome to 6232 Stoney Creek -- a beautifully upgraded townhome in the gated Twin Villas at Red Bluff. This spacious two-story home features updated flooring, a sleek white kitchen, spa-like bathrooms, a 2023 roof, and the nicest back patio in the neighborhood! Step into a grand foyer with soaring 17-foot ceilings that open to a bright living and dining area, accented by new flooring, a stylish light fixture, and a neutral feature wall. The chef's kitchen boasts quartz countertops, stainless appliances, an undermount sink, and subway tile backsplash. Upstairs you'll find three spacious bedrooms, a loft, and a laundry room. The primary suite includes a huge walk-in closet, dual sinks, stand-up shower, and soaking tub. This one truly has it all--come see it at our open house, Thursday, June 18 from 5--7!
Open House
Thursday, Jun 19
5:00 PM - 7:00 PM
Property Features
Location Information
County
Harris
Longitude
-95.142525
LegalSubdivision
Twin Villas/Red Bluff
Geo Market Area
Pasadena
MLS Area
6
Subdivision
Twin Villas/Red Bluff
Latitude
29.672809
Directions
East Sam Houston Pkwy SHead south on East Sam Houston Pkwy S toward Kaplan DrTurn left onto Red Bluff RdTurn right onto Twin Villas DrTurn right onto Dawson Creek DrContinue onto Stoney Creek DrTurn rightDestination will be on the right
Interior Features
Total Rooms
5
Primary Bathroom Description
Half Bath, Primary Bath: Double Sinks, Primary Bath: Separate Shower, Primary Bath: Soaking Tub, Secondary Bath(s): Shower Only, Vanity Area
Room Descriptions
12x10 Bedroom, 13x10 Bedroom, 14x11 Kitchen, 14x11 Living Room, 23x15 Primary Bedroom
1/2 Baths
1
Bedroom Description
All Bedrooms Up, En-Suite Bath, Primary Bed - 2nd Floor, Split Plan, Walk-In Closet
Has Fireplace
No
Exterior Features
Style
Traditional
Garage Spaces
2
Stories
2
Has a Pool
No
Is New Construction
No
Lot Size in Acres
0
Siding
Cement Board
Lot Size in Sq. Ft.
3,661
Parking Description
Attached Garage
Lot Dimensions
130x32
Has Garage
Yes
Is One Story
No
School
School District
Deer Park
Middle School
BONNETTE JUNIOR HIGH SCHOOL
Elementary School
DEEPWATER ELEMENTARY SCHOOL
High School
DEER PARK HIGH SCHOOL
Additional Information
Finance Available
Cash Sale, Conventional, FHA, VA
Year Built
2007
Property Type
CND
Status
Active
Property SubType
Townhouse/Condo
Similar Listings
- Active
$215,000
3 Beds
3 Baths
2,156 SqFt.
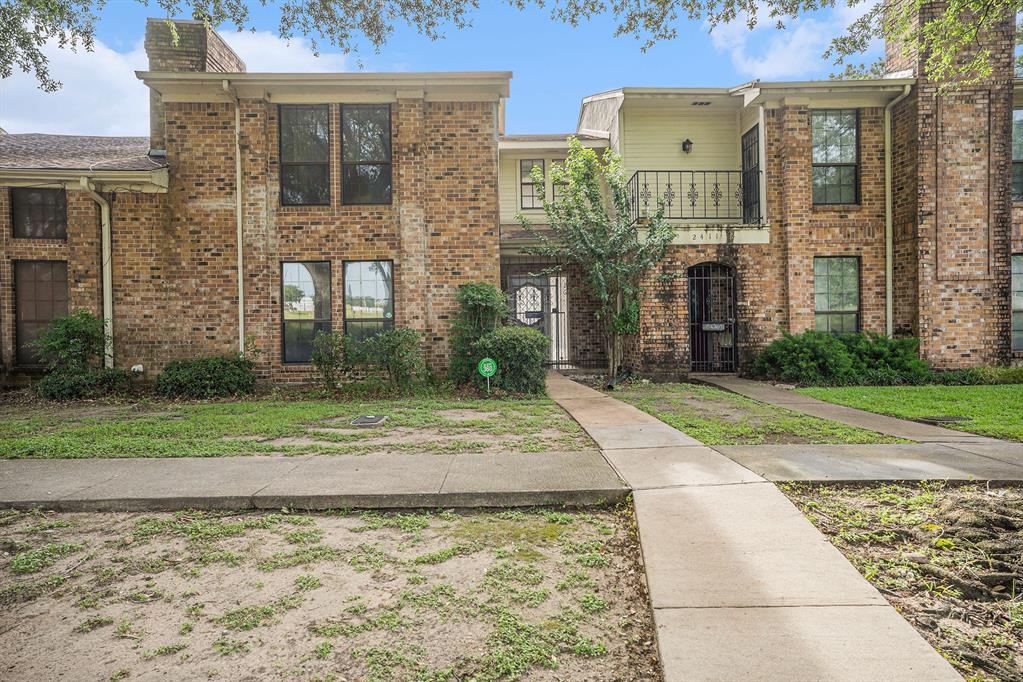
2409 Valley Forge Drive
Pasadena, TX 77502
#88289045
Condo
Listing Courtesy of: UTR TEXAS, REALTORS [email protected]
Mortgage Calculator
$1,208
per month
30 Year Fixed. 3.52% Interest Rate.
Principal + Interest
$933
Monthly Tax
$215
Monthly Insurance
$60
yrs
%
$
$
Based on a fully amortized fixed rate loan. Ask your agent for the tax rates in your area. Insurance estimate is based on an average cost, your final premium cost will be determined by the type of coverage you select. This program only provides an estimate.
Schools
Walk Score
Real Estate IDX Powered by iHomefinder