
7324 YUCCA PL, SAN ANTONIO, TX 78253
Homes for sale in San Antonio.
Homes for sale in 78253.
List Price$1,795Rental
7324 YUCCA PL
San Antonio, TX 78253
Listing #1990636
3
Bedrooms
2 full, 1 partial
Bathrooms
1,836
Square Feet
Rental
Type
About This Property
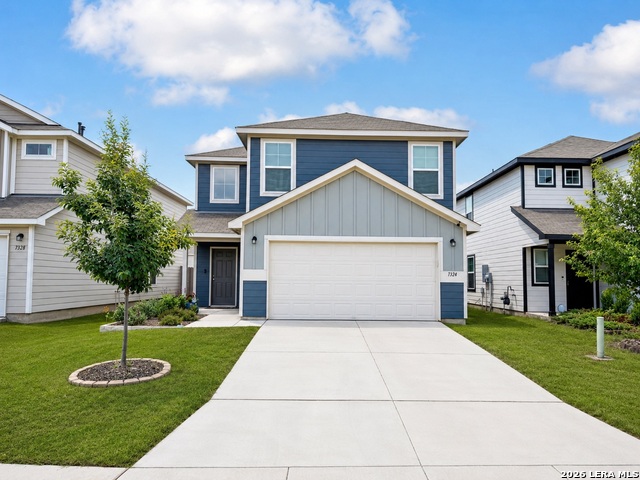
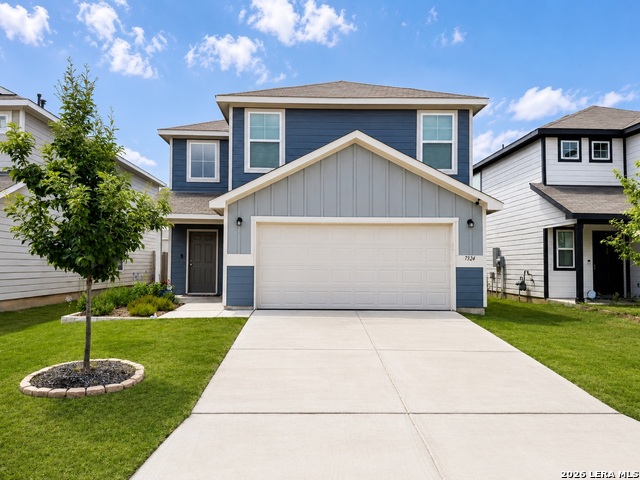
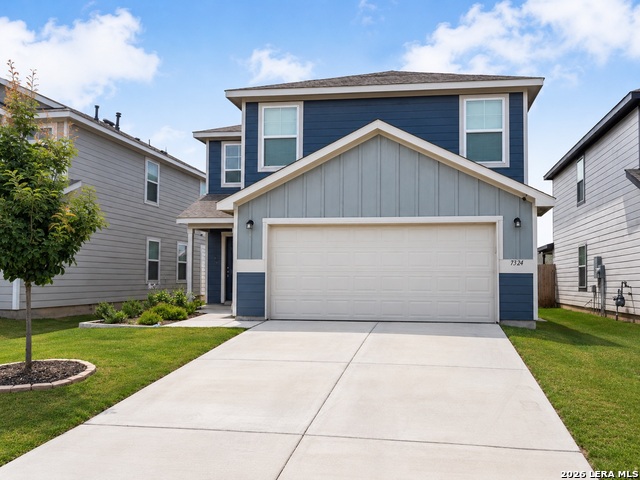
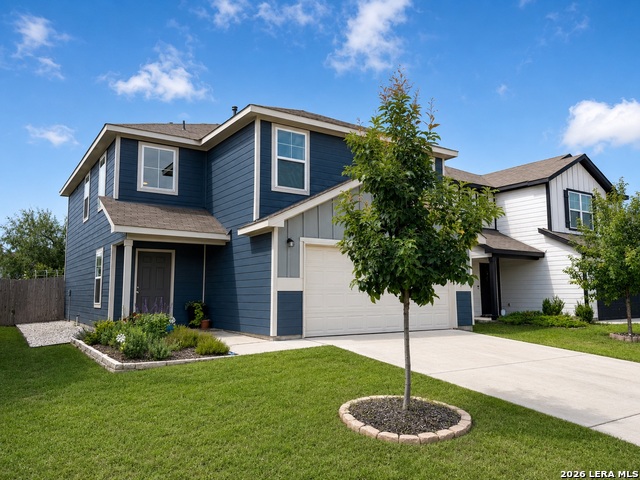
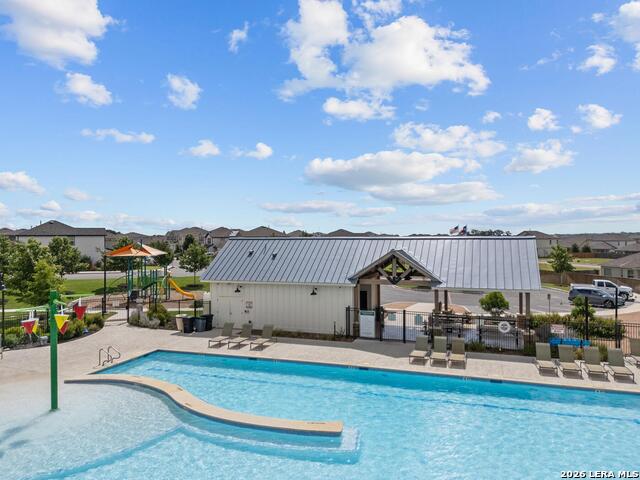
Beautiful 3 bedroom, 2.5 bath home for lease in the desirable Winding Brook community! Built in 2021 and offering 1,824 square feet, this well-maintained two-story home features an open floor plan with spacious living area, wood-look flooring downstairs, and great natural light throughout. The kitchen includes granite countertops, dark cabinetry, stainless steel appliances, gas cooking, and a convenient breakfast bar overlooking the living area. All bedrooms are located upstairs along with a versatile loft/game room space. The primary suite offers a large bedroom, private bath, and walk-in closet. Enjoy a nicely sized fenced backyard with patio space, perfect for relaxing or entertaining. Additional features include a 2-car garage with opener, neutral finishes, and access to community amenities including a pool, park, and playground. Conveniently located near Alamo Ranch shopping and dining, SeaWorld, Lackland AFB, Northwest Vista College, Government Canyon, Loop 1604, Hwy 90, and the growing Far West San Antonio corridor.
Listing Courtesy of Jon Burroughs, Century 21 Burroughs (210) 654-8080
Property Features
Location Information
County
Bexar
Subdivision
WINDING BROOK
MLS Area
0105
Interior Features
Room Dimensions
Dining: 10x12, Kitchen: 12x13, Family: 20x16, MasterBR: 12x16, BR2: 10x11, BR3: 10x10
Amenities
Pool, Playground, Near Shopping
Interior
Two Living Area, Eat-In Kitchen, Loft, Utility Room Inside, All Bedrooms Upstairs, High Ceilings, Open Floor Plan, Cable TV Available, High Speed Internet, Laundry Upper Level, Laundry Room, Walk in Closets
Heating
Central
Master Bedroom Description
Upstairs, Walk-In Closet, Ceiling Fan, Full Bath
Heating Fuel
Natural Gas
Master Bathroom Description
Shower Only, Single Vanity
Cooling
One Central
1/2 Baths
1
Floors
Carpeting, Vinyl
Exterior Features
Style
Two Story, Traditional
Water Supplier
SAWS
Exterior
Patio Slab, Covered Patio, Privacy Fence, Double Pane Windows
Electric Supplier
CPS
Foundation
Slab
Parking Description
Two Car Garage, Attached
Roof
Composition
Pool Description
None
Water / Sewer
Water System, Sewer System
Lot Description
0.11
Sewer Supplier
SAWS
School
School District
Northside
Jr. High School
Straus
Elementary School
Henderson
High School
Harlan HS
Additional Information
Property Type
RNT
Fees Include
Ceiling Fans, Washer Connection, Dryer Connection, Microwave Oven, Stove/Range, Gas Cooking, Disposal, Dishwasher, Ice Maker Connection, Smoke Alarm, Gas Water Heater, Garage Door Opener, Carbon Monoxide Detector, Private Garbage Service
Year Built
2021
Miscellaneous
Broker-Manager
Status
New
Similar Listings

Mortgage Calculator
$7
per month
30 Year Fixed. 3.52% Interest Rate.
Principal + Interest
$6
Monthly Tax
$1
Monthly Insurance
$0
yrs
%
$
$
Based on a fully amortized fixed rate loan. Ask your agent for the tax rates in your area. Insurance estimate is based on an average cost, your final premium cost will be determined by the type of coverage you select. This program only provides an estimate.
Schools
Walk Score

© 2026 LERA MLS. All rights reserved.
© 2026 LERA MLS. All rights reserved.
The data relating to real estate on this website comes in part from the Internet Data Exchange (IDX) Program of the LERA MLS. IDX information is provided exclusively for consumers' personal non-commercial use and may not be used for any purpose other than to identify prospective properties consumers may be interested in purchasing. All Information Is Deemed Reliable But Is Not Guaranteed Accurate.
LERA MLS data last updated at June 10, 2026, 8:16 PM CT
Real Estate IDX Powered by iHomefinder