
7634 CHANCERY GATE, SAN ANTONIO, TX 78253
Homes for sale in San Antonio.
Homes for sale in 78253.
List Price$1,395Rental
7634 Chancery Gate
San Antonio, TX 78253
Listing #1965809
3
Bedrooms
2 full, 1 partial
Bathrooms
1,187
Square Feet
Rental
Type
About This Property
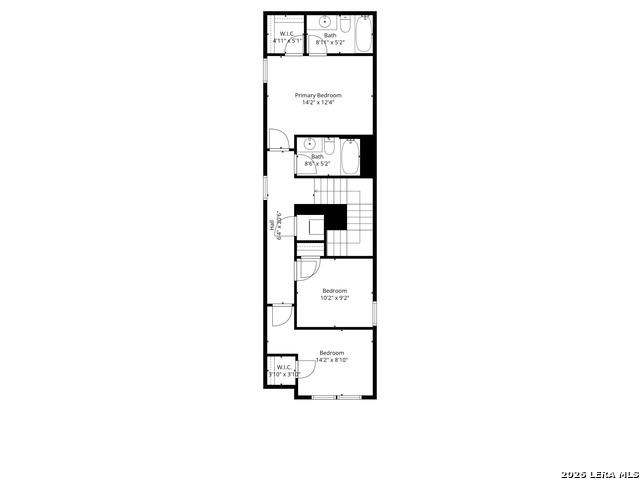
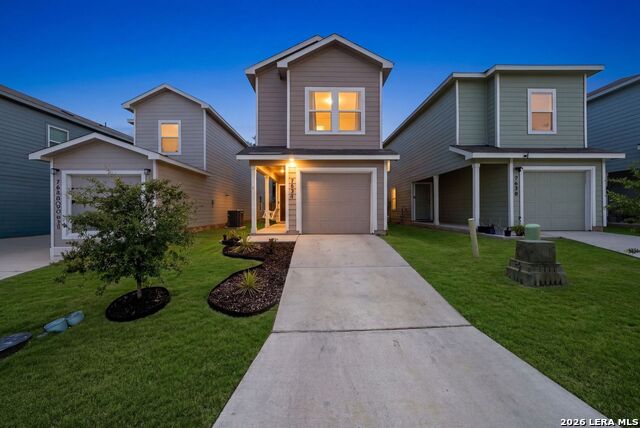
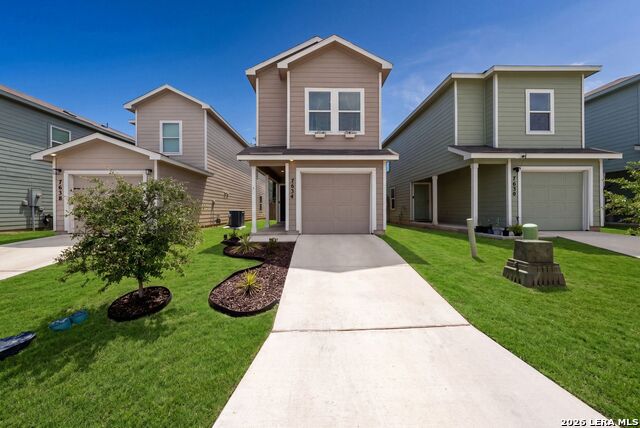
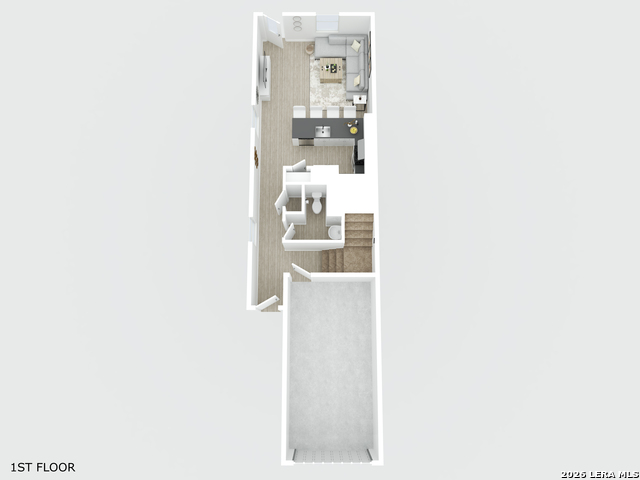
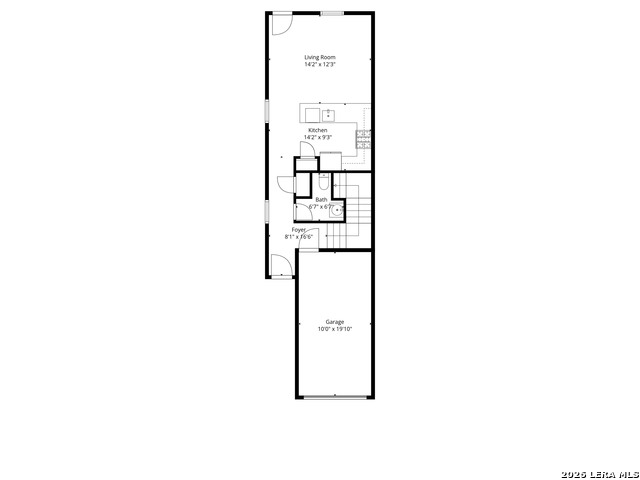
Welcome home to a space that feels as inviting as it is functional. This beautifully designed two story home was made for the rhythm of everyday living, whether that means slow mornings with coffee in the kitchen, movie nights stretched out in the family room, or hosting friends who naturally gather around the heart of the home. As you walk inside, the open concept layout immediately creates a sense of connection and comfort. Luxury vinyl plank flooring flows throughout the downstairs, giving the space a clean, modern feel while standing up beautifully to real life moments like busy mornings, pets racing through the house, or guests arriving for an impromptu dinner. Natural light fills the living area, making the entire downstairs feel warm, open, and effortlessly livable. The kitchen is both stylish and practical, designed for everything from weeknight meals to weekend entertaining. Crisp white cabinetry pairs perfectly with bold black countertops for a striking modern contrast, while stainless steel appliances and a deep basin sink make cooking and cleanup feel seamless. Picture yourself preparing dinner while still being part of every conversation happening in the family room just steps away. It is the kind of layout that makes everyday life easier and more enjoyable. Upstairs offers the perfect balance of privacy and functionality. Two secondary bedrooms are positioned at the front of the home, ideal for family members, guests, a home office, or even a creative studio space. Tucked quietly into the back, the owner's suite becomes your personal retreat at the end of the day. The spacious bedroom offers a peaceful atmosphere to unwind, complete with a full private bathroom and a generous walk in closet that helps keep everything organized and within reach. Practical conveniences have not been overlooked. A washer and dryer are included in the unit, making laundry day simple and stress free without ever leaving home. Step outside and discover a charming outdoor gravel seating area that invites you to slow down and enjoy the little moments. Imagine string lights overhead, a quiet evening under the stars, morning coffee in the fresh air, or a relaxed weekend gathering with friends. It is a low maintenance outdoor space with endless possibilities for creating your own personal escape. This home delivers the perfect blend of modern style, comfort, and everyday functionality in a space that truly feels like home the moment you walk through the door.
Virtual Tour
Listing Courtesy of Christopher Wood, HomeLab, LLC (210) 426-0511
Property Features
Location Information
County
Bexar
Subdivision
ASTON PARK
MLS Area
0105
Interior Features
Room Dimensions
Living: 14x12, Kitchen: 14x9, MasterBR: 14x12, BR2: 14x9, BR3: 10x9
Amenities
None
Interior
One Living Area, Eat-In Kitchen, Breakfast Bar, Utility Room Inside, All Bedrooms Upstairs, Open Floor Plan, High Speed Internet, Laundry in Closet, Laundry Upper Level, Walk in Closets
Heating
Central
Master Bedroom Description
Upstairs, Walk-In Closet, Full Bath
Cooling
One Central
Master Bathroom Description
Tub/Shower Combo, Single Vanity
Floors
Carpeting, Vinyl
1/2 Baths
1
Exterior Features
Style
Two Story
Water Supplier
SAWS
Foundation
Slab
Electric Supplier
CPS
Roof
Composition
Parking Description
One Car Garage
Water / Sewer
Water System, Sewer System
Pool Description
None
Sewer Supplier
SAWS
Lot Description
0.055
School
School District
Northside
Jr. High School
Straus
Elementary School
Henderson
High School
Harlan HS
Additional Information
Property Type
RNT
Fees Include
Washer Connection, Dryer Connection, Washer, Dryer, Stacked Wsh/Dry Connect, Self-Cleaning Oven, Stove/Range, Refrigerator, Disposal, Dishwasher, Smoke Alarm, Smooth Cooktop, 2nd Floor Utility Room, Carbon Monoxide Detector
Year Built
2023
Miscellaneous
Broker-Manager, Cluster Mail Box, School Bus
Status
Active
Similar Listings


Mortgage Calculator
$6
per month
30 Year Fixed. 3.52% Interest Rate.
Principal + Interest
$5
Monthly Tax
$1
Monthly Insurance
$0
yrs
%
$
$
Based on a fully amortized fixed rate loan. Ask your agent for the tax rates in your area. Insurance estimate is based on an average cost, your final premium cost will be determined by the type of coverage you select. This program only provides an estimate.
Schools
Walk Score

© 2026 LERA MLS. All rights reserved.
© 2026 LERA MLS. All rights reserved.
The data relating to real estate on this website comes in part from the Internet Data Exchange (IDX) Program of the LERA MLS. IDX information is provided exclusively for consumers' personal non-commercial use and may not be used for any purpose other than to identify prospective properties consumers may be interested in purchasing. All Information Is Deemed Reliable But Is Not Guaranteed Accurate.
LERA MLS data last updated at August 9, 2026, 7:53 PM CT
Real Estate IDX Powered by iHomefinder