
7323 SNOWDEN RD #3302, SAN ANTONIO, TX 78240
Homes for sale in San Antonio.
Homes for sale in 78240.
7323 Snowden Rd #3302
San Antonio, TX 78240
List Price$1,425Rental

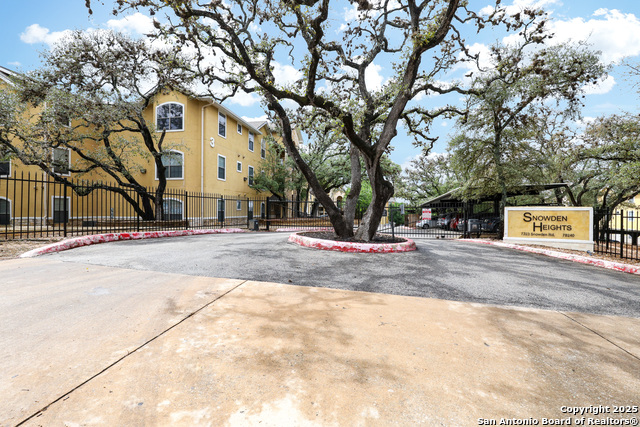


Listing #1882568
3
Bedrooms
2 full, 1 partial
Bathrooms
1,345
Square Feet
Rental
Type
About This Property
***MOVE IN SPECIAL- 2 WEEKS FREE!*** This stunning, open concept 3 bedroom, 2 1/2 bath condo with a living/dining combo and a breakfast bar also includes all appliances included, even the washer and dryer! This quiet 3rd level condo is conveniently located in the Medical Center and within walking distance to University Hospital and UTHSCSA! Water and Garbage are included with rent, along with one covered parking space! Key Features: Expansive Living Space: Enjoy ample room to live, work, and relax within the generous 1345 square feet of living space, providing versatility for various lifestyles and needs. Proximity to Medical Center: Situated in close proximity to the renowned Medical Center, this condo offers unparalleled convenience for healthcare professionals, patients, and anyone seeking easy access to medical facilities. Modern Design: Step into a contemporary abode adorned with modern finishes, sleek fixtures, and an open-concept layout, creating a stylish ambiance that exudes sophistication and comfort. Bright and Airy Interiors: Large windows bathe the interiors in natural light, illuminating the space and accentuating the welcoming atmosphere, making every day feel bright and refreshing. Well-Appointed Kitchen: Channel your inner chef in the well-equipped kitchen featuring ample cabinet storage. Tranquil Bedrooms: Retreat to spacious bedrooms designed for relaxation, offering peaceful sanctuaries to unwind after a busy day, with plenty of closet space for storage and organization. Convenient Location: Enjoy easy access to a myriad of dining, shopping, entertainment, and recreational options nearby, ensuring a vibrant and dynamic lifestyle within reach. Experience the ultimate in convenience and comfort with this exceptional rental condo near the Medical Center. Schedule a viewing today and make this coveted property your new home! ***HOME IS UNFURNISHED****
Listing Courtesy of Cody Wakefield, Wakefield, REALTORS (210) 279-5036
Property Features
Location Information
County
Bexar
MLS Area
0400
Interior Features
Room Dimensions
Dining: 10x8, Living: 15x14, Kitchen: 11x10, MasterBR: 15x14, BR2: 12x11, BR3: 12x11
Amenities
BBQ/Picnic, Near Shopping
Interior
One Living Area, Liv/Din Combo, Breakfast Bar
Heating
Central
Master Bedroom Description
Full Bath
Heating Fuel
Electric
Master Bathroom Description
Double Vanity
Cooling
One Central
1/2 Baths
1
Floors
Carpeting, Ceramic Tile
Exterior Features
Style
Other
Electric Supplier
CPS
Water / Sewer
Water System
Parking Description
None/Not Applicable
Sewer Supplier
SAWS
Pool Description
None
Water Supplier
SAWS
School
School District
Northside
Jr. High School
Neff Pat
Elementary School
Oak Hills Terrace
High School
Marshall
Additional Information
Property Type
RNT
Fees Include
Ceiling Fans, Washer Connection, Dryer Connection, Washer, Dryer, Microwave Oven, Stove/Range, Refrigerator, Disposal, Dishwasher, Smoke Alarm
Year Built
2007
Miscellaneous
Broker-Manager
Status
Active
Similar Listings


Mortgage Calculator
$6
per month
30 Year Fixed. 3.52% Interest Rate.
Principal + Interest
$5
Monthly Tax
$1
Monthly Insurance
$0
yrs
%
$
$
Based on a fully amortized fixed rate loan. Ask your agent for the tax rates in your area. Insurance estimate is based on an average cost, your final premium cost will be determined by the type of coverage you select. This program only provides an estimate.
Schools
Walk Score

© 2025 LERA MLS. All rights reserved.
© 2025 LERA MLS. All rights reserved.
The data relating to real estate on this website comes in part from the Internet Data Exchange (IDX) Program of the LERA MLS. IDX information is provided exclusively for consumers' personal non-commercial use and may not be used for any purpose other than to identify prospective properties consumers may be interested in purchasing. All Information Is Deemed Reliable But Is Not Guaranteed Accurate.
LERA MLS data last updated at November 15, 2025, 5:53 PM CT
Real Estate IDX Powered by iHomefinder