
6022 BANTRY BAY, SAN ANTONIO, TX 78240
Homes for sale in San Antonio.
Homes for sale in 78240.
6022 Bantry Bay
San Antonio, TX 78240
List Price$1,750Rental


Listing #1895852
3
Bedrooms
2 full, 1 partial
Bathrooms
1,524
Square Feet
Rental
Type
About This Property
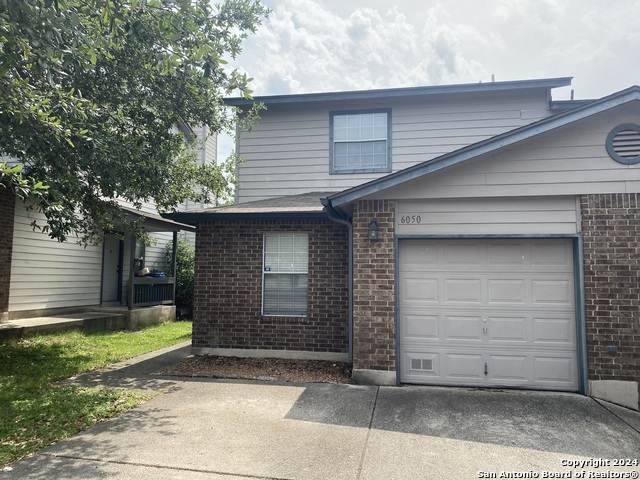
Welcome to this home in the heart of the Medical Center! This spacious and stylish townhome is located in a gated community, offering both comfort and convenience. Downstairs features durable tile flooring and a versatile layout with a living room complete with a cozy fireplace, a flexible third bedroom (perfect as an office or hobby room), a powder room, and an oversized walk-in closet off the kitchen for storage. The washer and dryer are included for added convenience. Upstairs, enjoy wood laminate flooring throughout-no carpet! The large primary suite boasts a sitting area, en-suite bathroom, and an oversized walk-in closet. A second bedroom upstairs also has its own full bath, giving everyone plenty of space and privacy. Step outside to your private backyard retreat, featuring a covered patio and extended flagstone patio-ideal for entertaining or simply relaxing. Tucked away on a quiet street, this home combines a serene setting with unbeatable access to medical facilities, shopping, dining, and major highways. Come see it today!
Listing Courtesy of Carolina Garcia, Keller Williams City-View (210) 287-9595
Property Features
Location Information
County
Bexar
MLS Area
0400
Map Code
548D8
Subdivision
VILLAS AT NORTHGATE
Interior Features
Room Dimensions
Living: 19x15, Kitchen: 13x9, MasterBR: 20x19, BR2: 13x12, BR3: 12x10
Amenities
Playground, BBQ/Picnic
Interior
One Living Area, Eat-In Kitchen, Utility Area in Garage, Secondary Bedroom Down, 1st Floor Lvl/No Steps, Open Floor Plan, Cable TV Available, High Speed Internet, Laundry in Garage, Walk in Closets
Heating
Central
Master Bedroom Description
Upstairs, Sitting Room, Walk-In Closet, Ceiling Fan, Full Bath
Heating Fuel
Electric
Master Bathroom Description
Tub/Shower Combo, Single Vanity
Cooling
One Central
1/2 Baths
1
Floors
Carpeting, Ceramic Tile
Exterior Features
Style
Two Story
Water Supplier
SAWS
Exterior
Patio Slab, Covered Patio, Privacy Fence
Electric Supplier
CPS
Foundation
Slab
Parking Description
One Car Garage, Attached
Roof
Composition
Pool Description
None
Water / Sewer
Water System, Sewer System
Lot Description
0.064
Sewer Supplier
SAWS
School
School District
Northside
Jr. High School
Neff Pat
Elementary School
Rhodes
High School
Marshall
Additional Information
Property Type
RNT
Fees Include
Ceiling Fans, Chandelier, Washer Connection, Dryer Connection, Washer, Dryer, Self-Cleaning Oven, Microwave Oven, Stove/Range, Refrigerator, Disposal, Dishwasher, Ice Maker Connection, Vent Fan, Smoke Alarm, Electric Water Heater, Garage Door Opener, Smooth Cooktop
Year Built
1996
Miscellaneous
Broker-Manager
Status
Active
Similar Listings



Mortgage Calculator
$7
per month
30 Year Fixed. 3.52% Interest Rate.
Principal + Interest
$6
Monthly Tax
$1
Monthly Insurance
$0
yrs
%
$
$
Based on a fully amortized fixed rate loan. Ask your agent for the tax rates in your area. Insurance estimate is based on an average cost, your final premium cost will be determined by the type of coverage you select. This program only provides an estimate.
Schools
Walk Score
Real Estate IDX Powered by iHomefinder