
7323 SNOWDEN #2201, SAN ANTONIO, TX 78240
Homes for sale in San Antonio.
Homes for sale in 78240.
7323 Snowden #2201
San Antonio, TX 78240
List Price$230,000



Listing #1931217
2
Bedrooms
2 full
Bathrooms
1,106
Square Feet
Condo
Type
About This Property
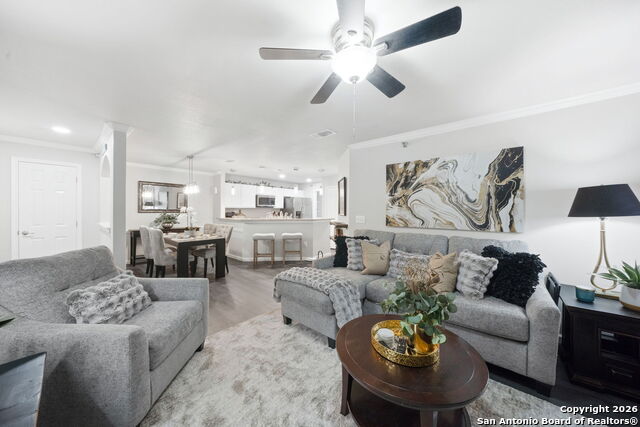
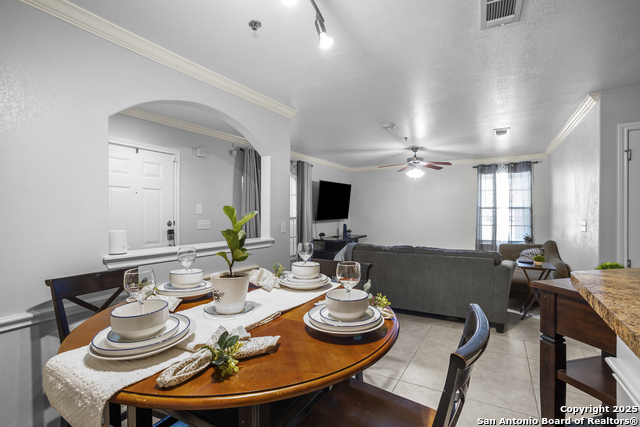
This beautifully updated condo is offered fully furnished and professionally designed by a certified interior designer, creating a cohesive, modern living space that is truly move-in ready. The entire home has been thoughtfully refreshed with new flooring and fresh paint throughout, providing a clean, contemporary feel in every room. The kitchen and bathrooms have been extensively upgraded, featuring refinished and repainted cabinetry, granite countertops, and new, modern faucets. The kitchen is equipped with brand-new appliances, including a stove, dishwasher, and microwave, blending style with everyday functionality. Both bathrooms have been upgraded, with the primary bathroom fully remodeled, including a resurfaced bathtub, while the guest bathroom has also undergone a complete remodel. Brand-new toilets have been installed in both bathrooms for added comfort and efficiency. Additional enhancements include new pendant lighting, all-new recessed lighting throughout the condo, and brand-new ceiling fans, creating a bright and inviting atmosphere. For peace of mind, the home also features a brand-new AC unit, ensuring comfort year-round. With high-end finishes, modern updates, and professional furnishings already in place, this condo offers a rare opportunity to enjoy stylish, turnkey living from day one. Approved for short term rentals, offering excellent income potential for investors or buyers seeking a flexible second home. A clean, low maintenance opportunity in a desirable location.
Listing Courtesy of Cathy Picconi, Texas Edge Realty (210) 842-6933
Property Features
Location Information
County
Bexar
Subdivision
Snowden Heights Condominiums
MLS Area
0400
Interior Features
Room Dimensions
Living: 15x13, Kitchen: 15x15, MasterBR: 13x13, BR2: 10x10
Fireplace Description
Not Applicable
Interior
One Living Area, Living/Dining Combo, Eat-In Kitchen, Island Kitchen, Breakfast Bar, Utility Area Inside, Open Floor Plan, Laundry Main Level, Laundry Room
Heating
Central
Master Bedroom Description
Full Bath
Heating Fuel
Electric
Master Bathroom Description
Shower Only, Single Vanity
Cooling
One Central
Has Dining Room
Yes
Floors
Laminate
Has Family Room
Yes
Total Number of Units
61
Amenities
Not Applicable
Exterior Features
Stories
3
Parking Description
None/Not Applicable
Exterior
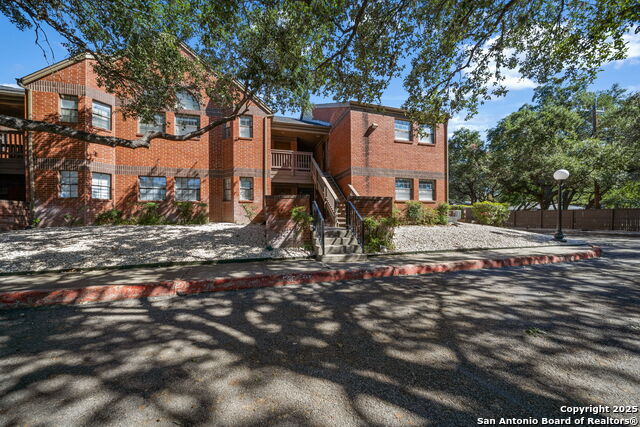
Stucco
Has Garage
No
Security System
Controlled Access
Is One Story
Yes
School
School District
Northside
Jr. High School
Neff Pat
Elementary School
Oak Hills Terrace
High School
Marshall
Additional Information
Property Type
CND
Fees Include
Some Utilities, Condo Mgmt, Common Maintenance
Year Built
2007
HOA Fee
$300
Status
Active
HOA Frequency
Monthly
Complex Name
SNOWDEN HEIGHTS HOA
Similar Listings



Mortgage Calculator
$1,072
per month
30 Year Fixed. 3.52% Interest Rate.
Principal + Interest
$828
Monthly Tax
$191
Monthly Insurance
$53
yrs
%
$
$
Based on a fully amortized fixed rate loan. Ask your agent for the tax rates in your area. Insurance estimate is based on an average cost, your final premium cost will be determined by the type of coverage you select. This program only provides an estimate.
Schools
Walk Score

© 2026 LERA MLS. All rights reserved.
© 2026 LERA MLS. All rights reserved.
The data relating to real estate on this website comes in part from the Internet Data Exchange (IDX) Program of the LERA MLS. IDX information is provided exclusively for consumers' personal non-commercial use and may not be used for any purpose other than to identify prospective properties consumers may be interested in purchasing. All Information Is Deemed Reliable But Is Not Guaranteed Accurate.
LERA MLS data last updated at March 12, 2026, 4:45 AM CT
Real Estate IDX Powered by iHomefinder