
7323 PERCHING HAWK TRAIL, KATY, TX 77493
Homes for sale in Katy.
Homes for sale in 77493.
7323 Perching Hawk Trail
Katy, TX 77493
List Price$475,000
Listing #45352550
4
Bedrooms
3 full
Bathrooms
2,435
Square Feet
House
Type
About This Property
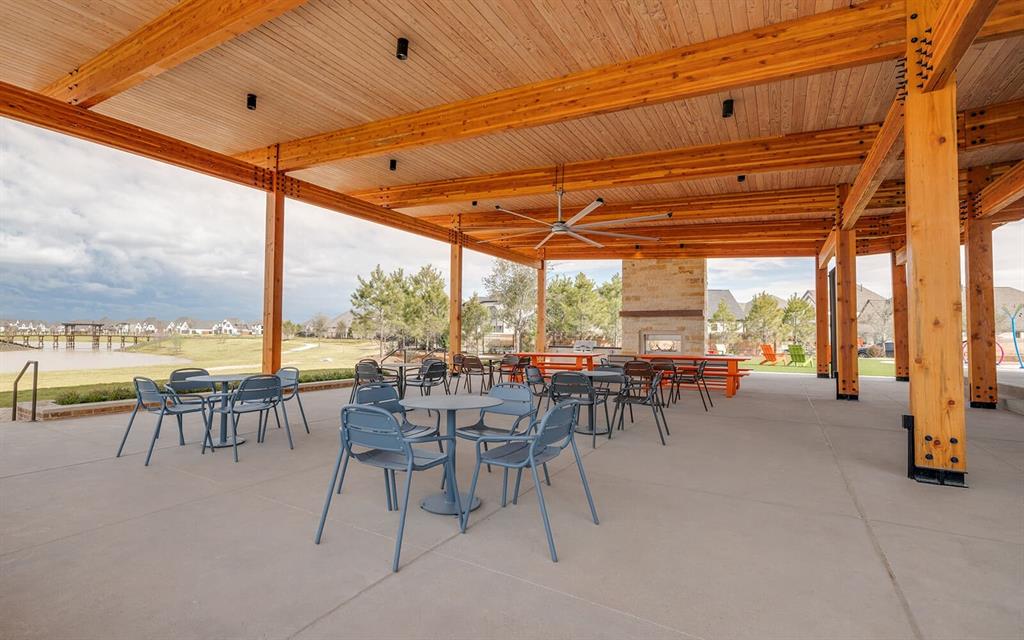
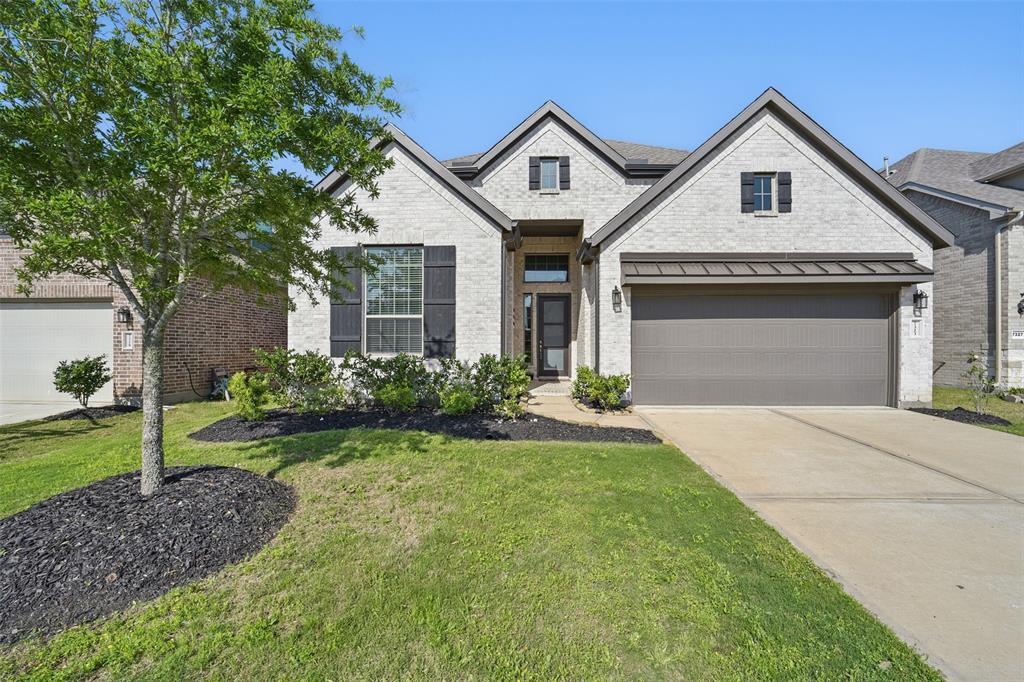
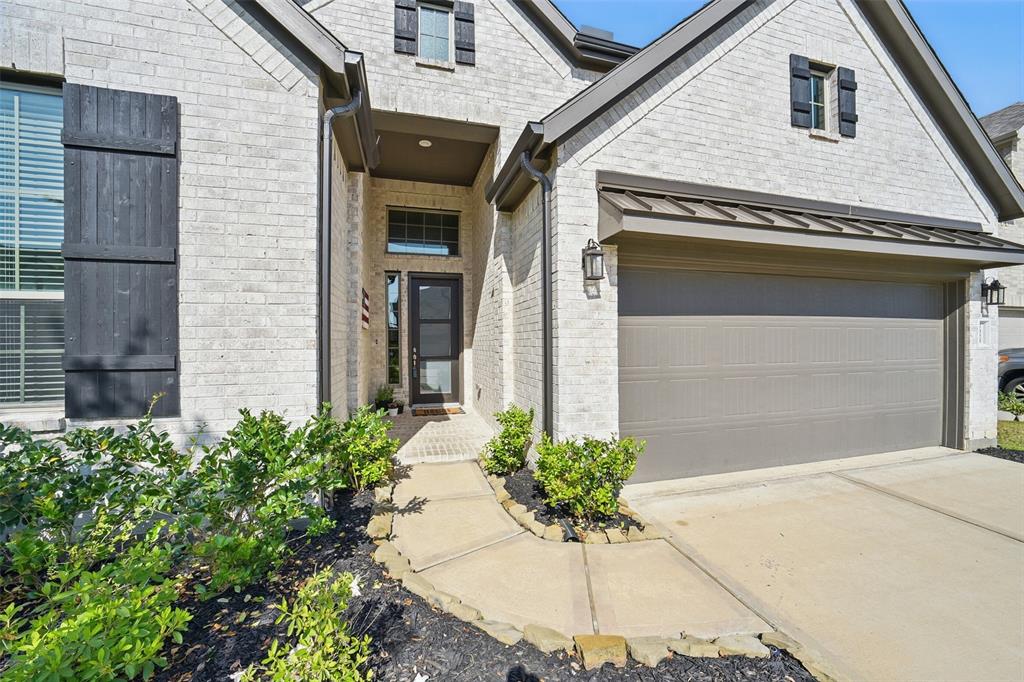
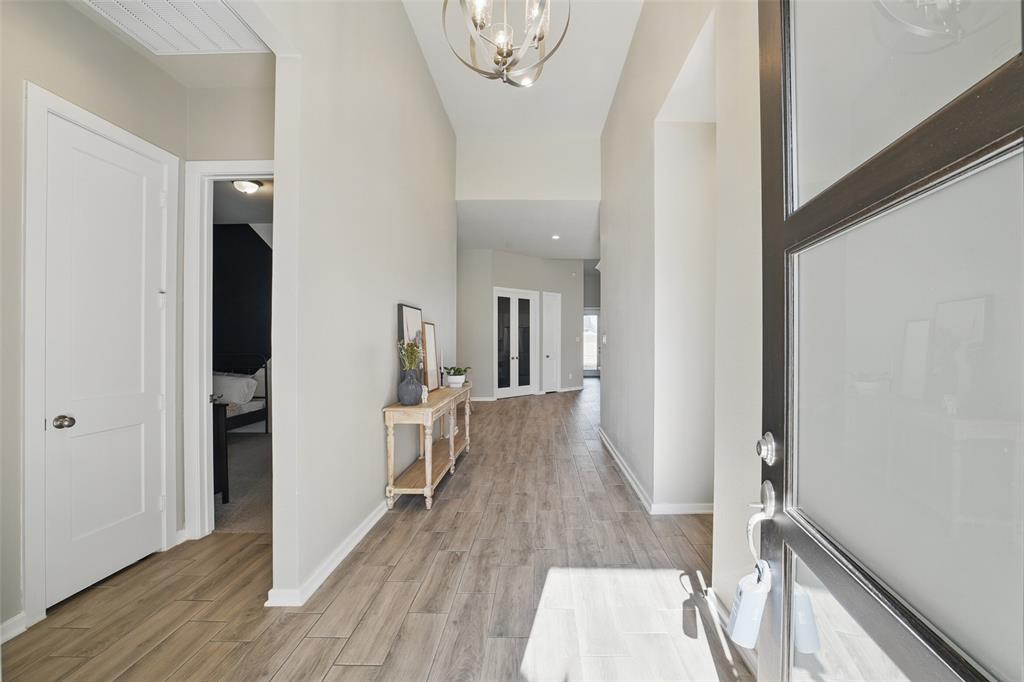
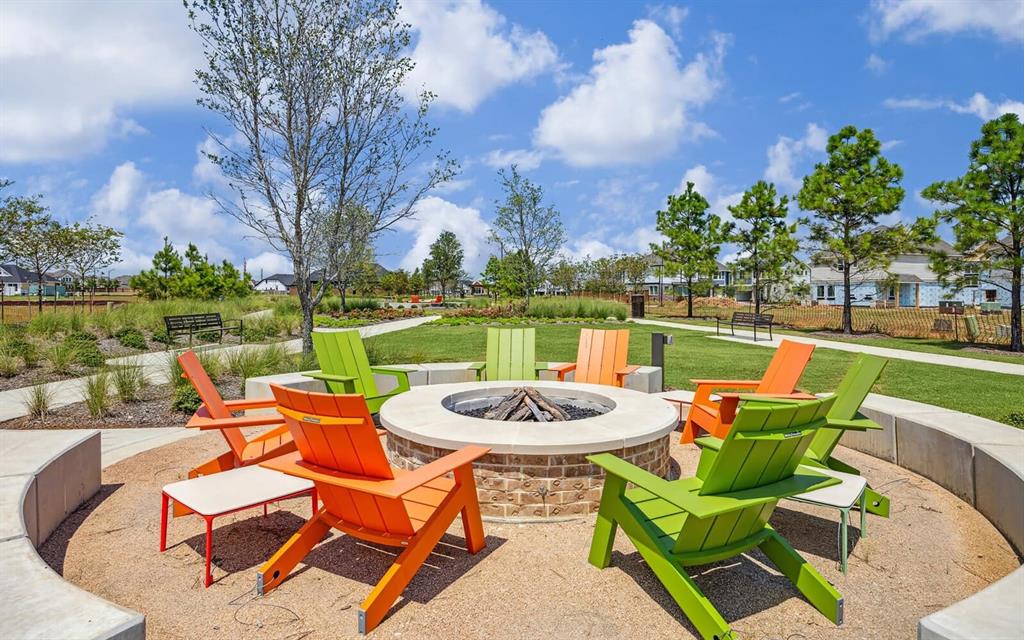
This stunning 4-bedroom, 3-bath Chesmar home in Elyson offers privacy and tranquility with no back neighbors and a prime location on a quiet, non-through street. Built in 2022 and zoned to Katy ISD, this energy-efficient home boasts soaring ceilings, wood plank-look tile flooring, and upgraded finishes throughout. The open-concept kitchen features a huge island, upgraded cabinetry, quartz/granite countertops, stainless appliances, and under-cabinet lighting--perfect for entertaining. A private study doubles as a game room, while the luxurious primary suite offers a spa-like bath and oversized closet. The cozy gas-log fireplace adds warmth to the family room. Enjoy a wide lot with extra parking, a covered patio with a gas line for outdoor cooking, and easy access to Elyson's resort-style amenities, including pools, a splash pad, a fire pit, and scenic trails. Just minutes from top shopping, dining, and major highways!
Property Features
Location Information
County
Harris
Longitude
-95.793579
MLS Area
Katy - Old Towne
Subdivision
Elyson Sec 36
Latitude
29.879677
Directions
From Houston...head west on I-10/Katy Freeway toward Katy head north (turn right) on Hwy.
Interior Features
Total Rooms
8
Has Fireplace
Yes
Room Descriptions
10'8x10'6 Breakfast, 12'4x10 Home Office/Study, 12'8x10 Bedroom, 12'x10'4 Bedroom, 12x11 Bedroom, 13'2x15'10 Primary Bedroom, 17'10x16'9 Living Room, 18'5x14 Kitchen
Fireplace Description
Covered Patio, Fence, Patio
Interior
Breakfast Bar, Double Vanity, Granite Counters, High Ceilings, Kitchen Island, Kitchen/Family Room Combo, Soaking Tub, Separate Shower, Tub Shower, Walk-In Pantry, Window Treatments
Exterior Features
Style
Traditional
Garage Spaces
2
Stories
1
Has a Pool
No
Is New Construction
No
Acre Range
0 Up To 1/4 Acre
Construction
Brick
Lot Description
Subdivision
Exterior
Covered Patio, Fence, Patio
Lot Size in Acres
0.143
Parking Description
Attached, Garage
Lot Size in Sq. Ft.
6,240
Has Garage
Yes
Is One Story
Yes
School
School District
Katy
Middle School
NELSON JUNIOR HIGH (KATY)
Elementary School
YOUNGBLOOD ELEMENTARY SCHOOL
High School
FREEMAN HIGH SCHOOL
Additional Information
Property Type
SFR
Year Built
2022
Property SubType
Detached
Status
Active
Similar Listings
Mortgage Calculator
$2,216
per month
30 Year Fixed. 3.52% Interest Rate.
Principal + Interest
$1,711
Monthly Tax
$395
Monthly Insurance
$110
yrs
%
$
$
Based on a fully amortized fixed rate loan. Ask your agent for the tax rates in your area. Insurance estimate is based on an average cost, your final premium cost will be determined by the type of coverage you select. This program only provides an estimate.
Schools
Walk Score
Real Estate IDX Powered by iHomefinder