
6249 MALLARD DRIVE, KATY, TX 77493
Homes for sale in Katy.
Homes for sale in 77493.
6249 Mallard Drive
Katy, TX 77493
List Price$375,000
Listing #82366167
4
Bedrooms
2 full, 1 partial
Bathrooms
2,592
Square Feet
House
Type
About This Property
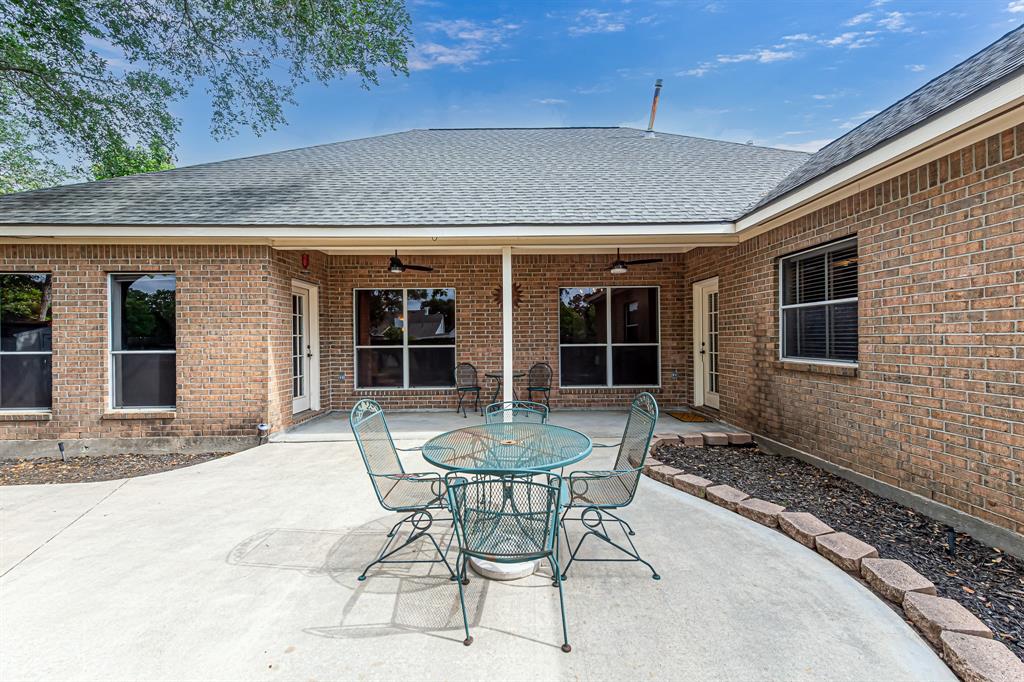
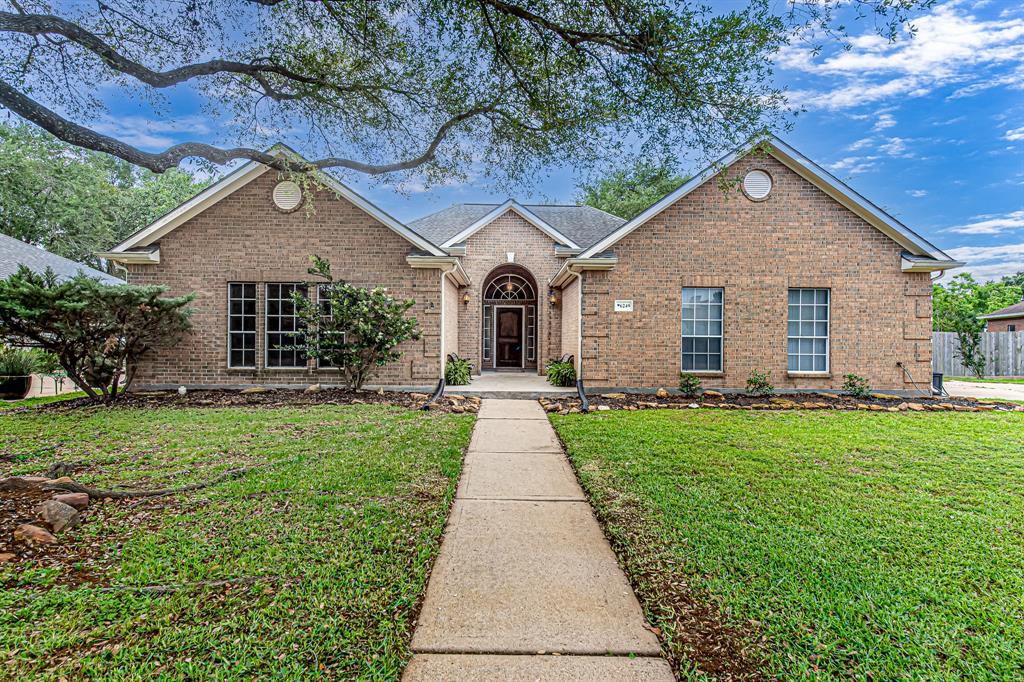
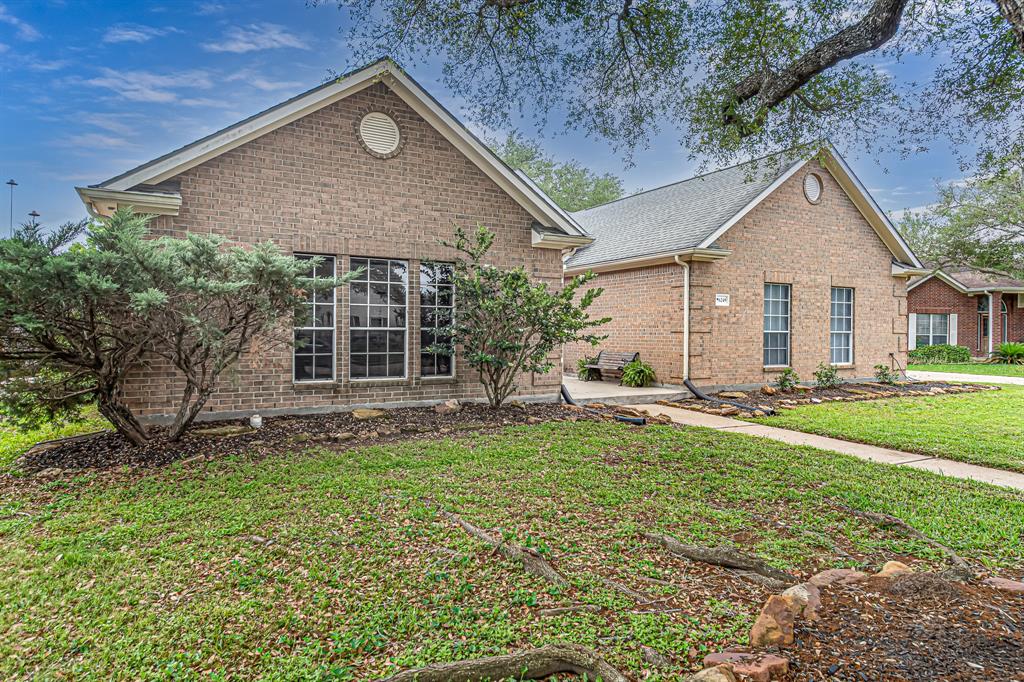
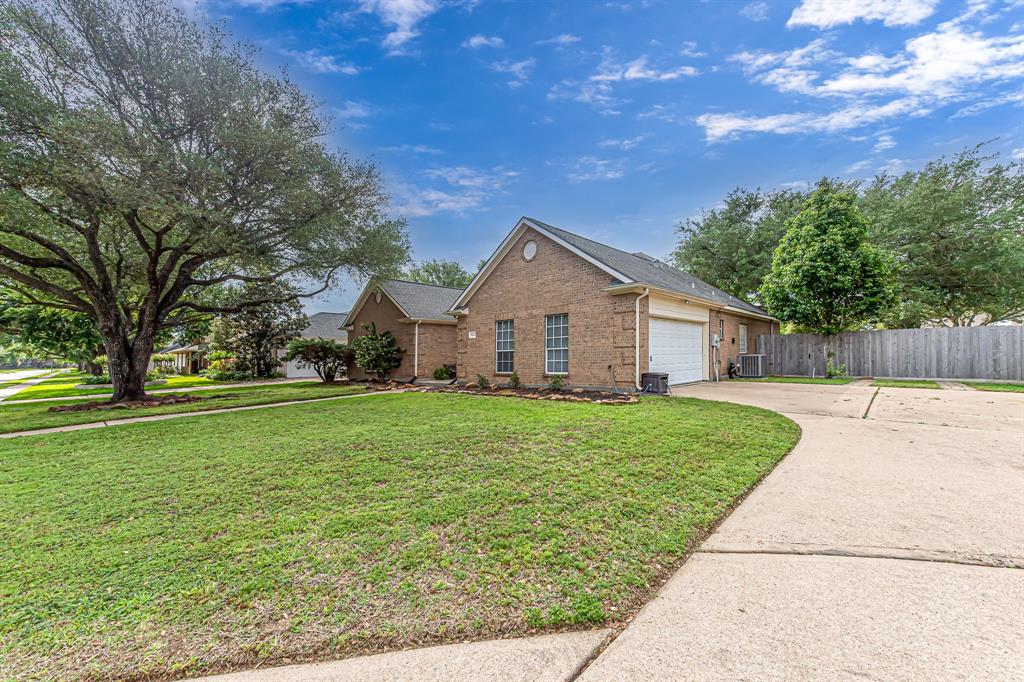
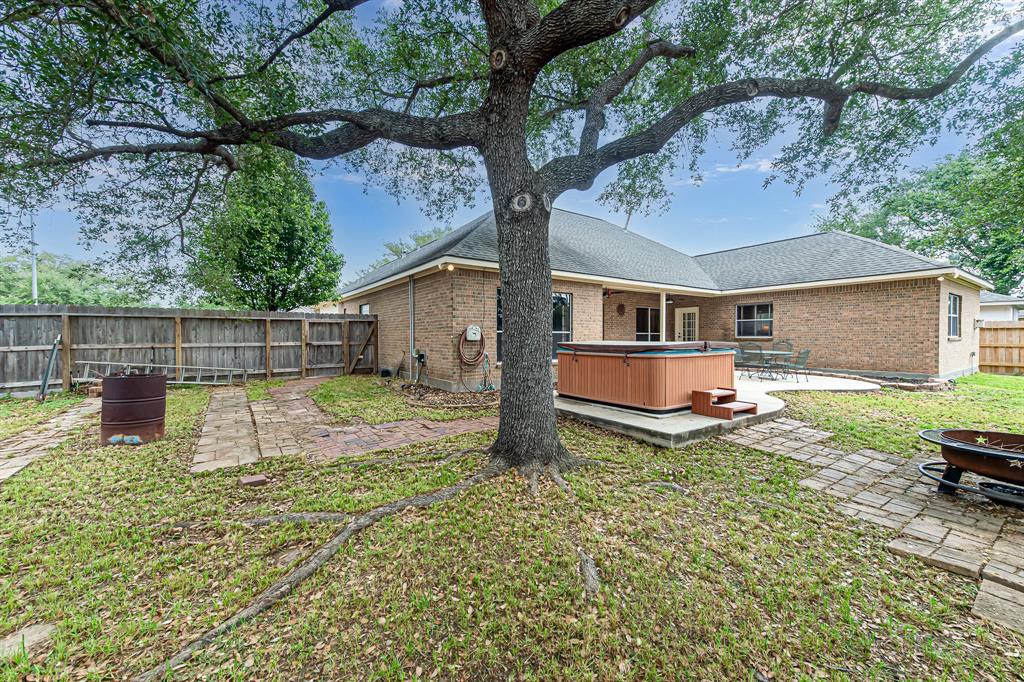
Nestled on a quite cul-de-sac, this home offers exceptional privacy with no back neighbors. Mature trees surround the property creating a serene and picturesque setting. A large patio space and yard space perfect for adding a pool, making it an ideal spot for outdoor entertaining relaxation, enjoying warm days in your own private oasis. The split floor plan offers both functionality and privacy. The grand entry and high ceilings create a spacious and welcoming atmosphere the moment you step in. The primary suite is a truly a retreat featuring a newly updated bathroom ready to unwind and enjoy a hot relaxing bath after a long day. No MUD, low HOA, great for an investor or first time home buyer ready to customize and create a home that feels uniquely their own.
Virtual Tour
Property Features
Location Information
County
Harris
Longitude
-95.830935
MLS Area
Katy - Old Towne
Subdivision
HUNTERS TERRACE
Latitude
29.820505
Directions
I-10 exit Katy Ft. Bend and go North. Left on Morton Rd., Right on Katy Hockley, Left on Spoonbill, Left on Teal, Right on Mallard, House is on the left.
Interior Features
Total Rooms
14
1/2 Baths
1
Room Descriptions
12x11 Home Office/Study, 12x5 Bath, 13x14 Bedroom, 14x10 Bedroom, 14x12 Living Room, 14x8 Dining Room, 15x11 Bedroom, 17x13 Family, 19x12 Kitchen, 20x13 Primary Bedroom, 6x2 Bath, 6x8 Utility, 9x6 Primary Bath
Has Fireplace
No
Interior
Breakfast Bar, Double Vanity, Entrance Foyer, Granite Counters, High Ceilings, Kitchen Island, Kitchen/Family Room Combo, Laminate Counters, Bath in Primary Bedroom, Pots & Pan Drawers, Pantry, Soaking Tub, Separate Shower, Vanity, Walk-In Pantry, Wired for Sound, Window
Fireplace Description
Covered Patio, Deck, Fully Fenced, Fence, Hot Tub/Spa, Porch, Patio, Private Yard, Storage
Exterior Features
Style
Traditional
Has a Pool
No
Stories
1
Other Structures
Shed(s)
Is New Construction
No
Acre Range
0 Up To 1/4 Acre
Construction
Brick
Lot Description
Cul-De-Sac, Side Yard
Exterior
Covered Patio, Deck, Fully Fenced, Fence, Hot Tub/Spa, Porch, Patio, Private Yard, Storage
Lot Size in Acres
0.257
Parking Description
Attached, Driveway, Garage
Lot Size in Sq. Ft.
11,195
Has Garage
Yes
Is One Story
Yes
Garage Spaces
2
School
School District
Katy
Middle School
HASKETT JUNIOR HIGH SCHOOL
Elementary School
KATY ELEMENTARY SCHOOL
High School
KATY HIGH SCHOOL
Additional Information
Finance Available
Cash, Conventional, FHA, Investor Financing
Year Built
1998
Property Type
SFR
Status
Active
Property SubType
Detached
Similar Listings


Mortgage Calculator
$1,750
per month
30 Year Fixed. 3.52% Interest Rate.
Principal + Interest
$1,351
Monthly Tax
$312
Monthly Insurance
$87
yrs
%
$
$
Based on a fully amortized fixed rate loan. Ask your agent for the tax rates in your area. Insurance estimate is based on an average cost, your final premium cost will be determined by the type of coverage you select. This program only provides an estimate.
Schools
Walk Score
Real Estate IDX Powered by iHomefinder