
732 PR 1712, MICO, TX 78056
Homes for sale in Mico.
Homes for sale in 78056.
List Price$699,999
732 PR 1712
Mico, TX 78056
Listing #2003114
About This Property
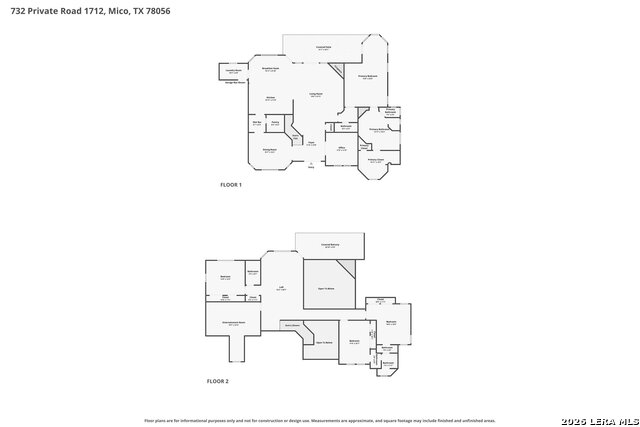
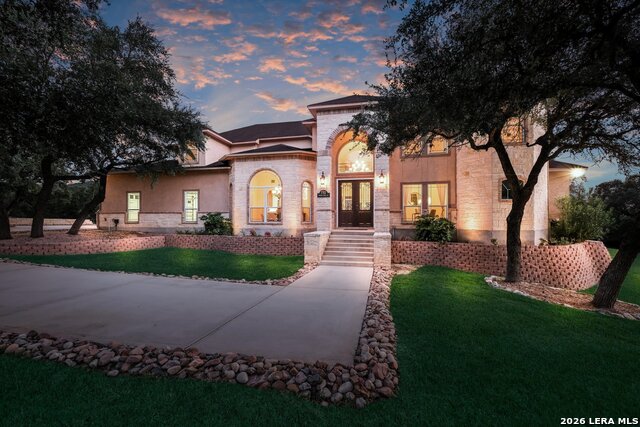
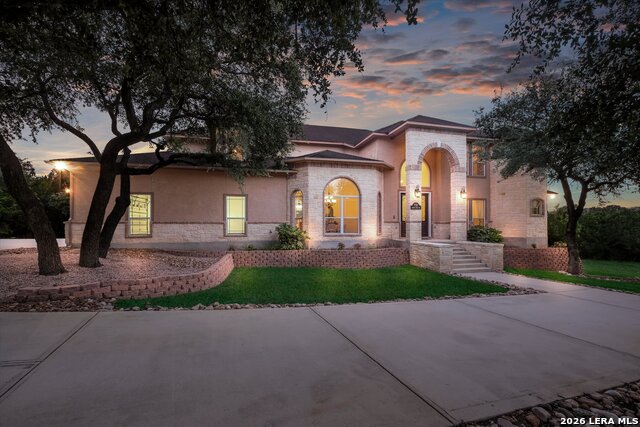
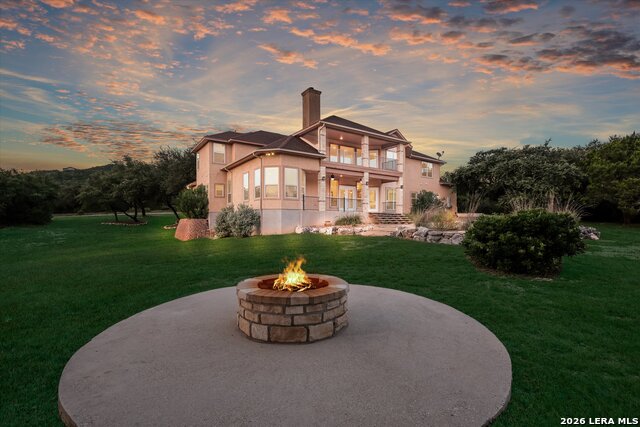
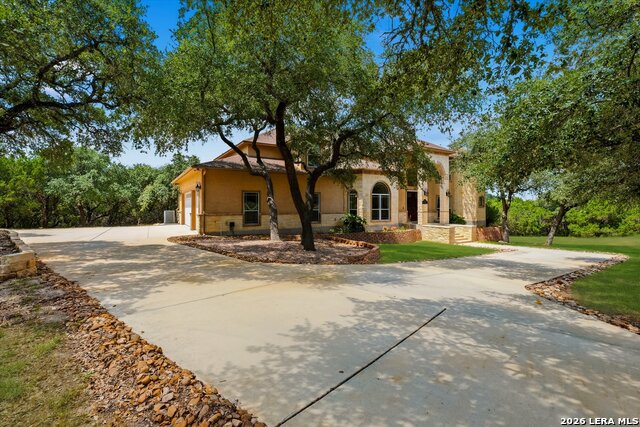
Welcome to an exceptional custom built Hill Country retreat nestled on 2 private acres in the highly desirable gated community of Dancing Bear Ranch in Mico, Texas. Thoughtfully designed with timeless craftsmanship and an abundance of natural light, this stunning 4 bedroom, 3.5 bathroom home offers an ideal blend of refined comfort, spacious living, and the tranquility of the Texas Hill Country. From the moment you enter, the home's inviting design and expansive windows create a warm, light filled atmosphere while showcasing the natural beauty of the surrounding landscape and Hill Country Views. The thoughtfully designed floor plan features a spacious living area, a formal dining room, dedicated office, upstairs living/flex space, and a large media room, offering exceptional flexibility for both everyday living and entertaining. The gourmet kitchen is a true centerpiece of the home, featuring beautiful custom cabinetry, generous workspace, and a layout designed to bring family and guests together. The spacious primary suite provides a private sanctuary, with a comfortable sitting area and serene views, creating the perfect space to relax and unwind. Additional bedrooms are generously sized, offering comfortable accommodations for family and guests. A spacious 3 car side entry garage provides ample room for vehicles and storage. Step outside to experience the best of Hill Country living with multiple patios and outdoor spaces designed for relaxing, entertaining, and enjoying the peaceful surroundings. The expansive 2 acre property provides privacy and room to enjoy the natural landscape, while beautiful Hill Country views create a picturesque backdrop throughout the home. Located in Dancing Bear Ranch, a gated custom home community in the hills of Medina County, residents enjoy a peaceful setting near Medina Lake while remaining within convenient reach of San Antonio and the surrounding Hill Country. Mico offers a slower pace of life surrounded by scenic landscapes, outdoor recreation, and the natural beauty of the Medina Lake area. Whether you're looking for a private primary residence, a peaceful retreat, or a place to enjoy the Hill Country lifestyle, this exceptional custom home offers a rare combination of space, privacy, thoughtful design, and stunning surroundings.
Listing Courtesy of Tyler Moore, eXp Realty (830) 370-5551
Property Features
Location Information
County
Medina
MLS Area
3000
Neighborhood Amenities
Controlled Access, Pool, Tennis, Clubhouse, Park/Playg
Subdivision
DANCING BEAR
Interior Features
Room Dimensions
Dining: 15x13, Living: 18x21, Kitchen: 15x11, MasterBR: 25x15, BR2: 14x12, BR3: 16x14, BR4: 15x11
Has Family Room
Yes
Interior
Two Living Area, Separate Dining Room, Eat-In Kitchen, Two Eating Areas, Breakfast Bar, Walk-In Pantry, Study/Library, Game Room, Media Room, Utility Room Inside, High Ceilings, Open Floor Plan, Cable TV Available, High Speed Internet, Laundry Main Level, Walk in Closets
Fireplace Description
Living Room, Wood Burning
Master Bedroom Description
DownStairs, Outside Access, Sitting Room, Walk-In Closet, Multi-Closets, Ceiling Fan, Full Bath
Heating
Central
Master Bathroom Description
Tub/Shower Separate, Separate Vanity, Double Vanity, Tub has Whirlpool, Garden Tub
Heating Fuel
Electric
1/2 Baths
1
Cooling
Two Central
Has Dining Room
Yes
Floors
Carpeting, Ceramic Tile, Wood
Exterior Features
Style
Two Story, Traditional
Water Supplier
Aqua TX
Construction
Pre-Owned
Electric Supplier
Bandera Elec
Exterior
Patio Slab, Covered Patio, Deck/Balcony, Sprinkler System, Double Pane Windows, Mature Trees
Parking Description
Three Car Garage, Attached, Side Entry
Manufacturer
Custom Build
Has Garage
Yes
Foundation
Slab
Garage Spaces
3
Roof
Composition
Pool/Spa Description
None
Water / Sewer
Water System, Septic
Lot Size
2.05
Sewer Supplier
Septic
Lot Description
County VIew, 2 - 5 Acres, Wooded, Gently Rolling, Level
School
School District
Northside
Jr. High School
Straus
Elementary School
Henderson
High School
Harlan HS
Additional Information
Proposed Terms
Conventional, FHA, VA, Cash
Status
New
Property Type
SFR
HOA Fee
$746
Property SubType
Single Family Detached
HOA Frequency
Annually
Year Built
2007
Has a Game Room
Yes
Similar Listings


Mortgage Calculator
$3,268
per month
30 Year Fixed. 3.52% Interest Rate.
Principal + Interest
$2,522
Monthly Tax
$583
Monthly Insurance
$163
yrs
%
$
$
Based on a fully amortized fixed rate loan. Ask your agent for the tax rates in your area. Insurance estimate is based on an average cost, your final premium cost will be determined by the type of coverage you select. This program only provides an estimate.
Schools
Walk Score

© 2026 LERA MLS. All rights reserved.
© 2026 LERA MLS. All rights reserved.
The data relating to real estate on this website comes in part from the Internet Data Exchange (IDX) Program of the LERA MLS. IDX information is provided exclusively for consumers' personal non-commercial use and may not be used for any purpose other than to identify prospective properties consumers may be interested in purchasing. All Information Is Deemed Reliable But Is Not Guaranteed Accurate.
LERA MLS data last updated at July 25, 2026, 1:42 PM CT
Real Estate IDX Powered by iHomefinder