
921 COUNTY ROAD 2801 E, MICO, TX 78056
Homes for sale in Mico.
Homes for sale in 78056.
List Price$819,000
921 COUNTY ROAD 2801 E
Mico, TX 78056
Listing #1994906
4
Bedrooms
4 full, 2 partial
Bathrooms
3,993
Square Feet
House
Type
About This Property
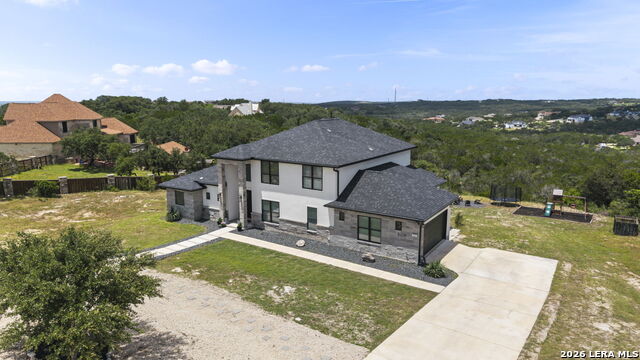
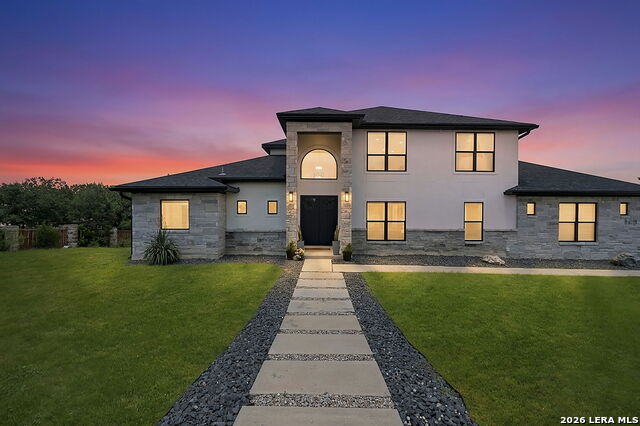
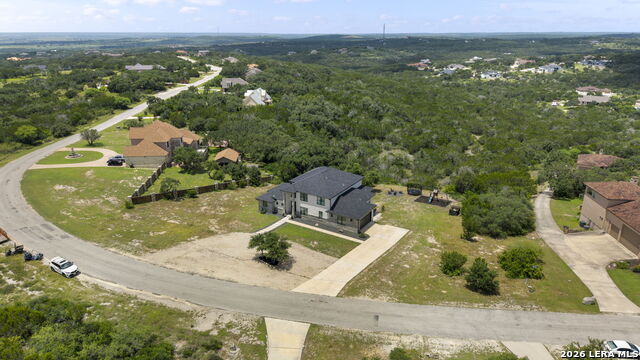
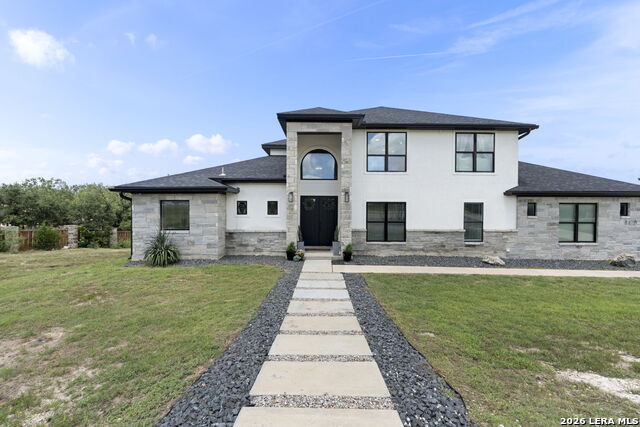
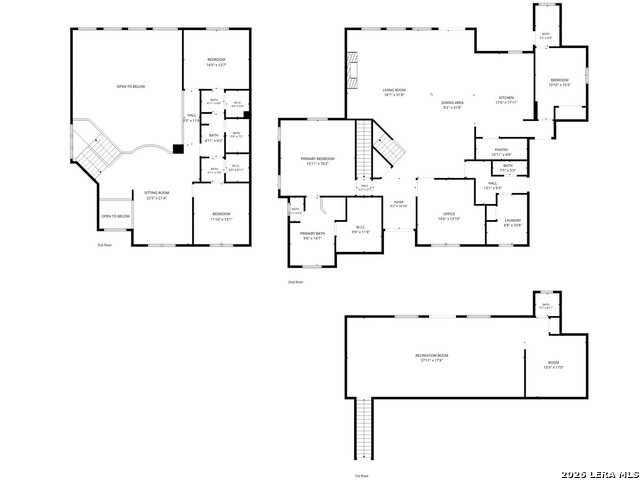
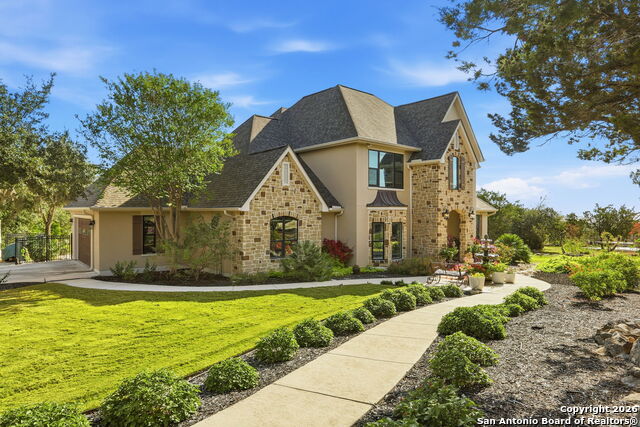
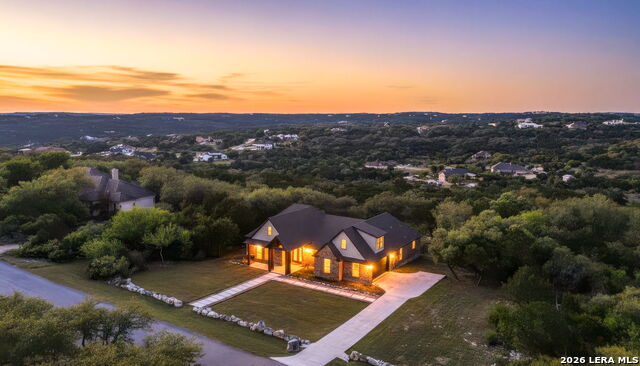
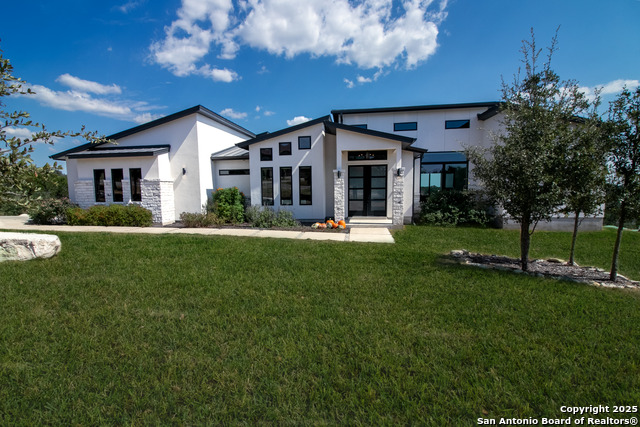
A Basement in Texas? YES this beauty offers main living on 1st and 2nd floor with a downstairs basement. Sitting on 2.3 private acres showcasing breathtaking Hill Country views, mature trees, and a peaceful setting tucked back from the street for ultimate privacy. Designed with both elegance and functionality in mind, this rare three-story home with a true basement offers a unique floor plan seldom found in the area. The main living level features no interior steps, providing convenient everyday living with the primary suite, guest bedroom, study, kitchen, dining, and living areas all on the main floor. Double door entry welcomes you inside into an impressive open-concept living space highlighted by soaring ceilings, dramatic windows, and stunning views. The private study showcases custom double barn doors that can be fully opened to connect with the living room or closed for quiet productivity. Kitchen is the heart of the home, featuring built-in appliances, an oversized island, generous bar seating, Large walk in pantry with added space for kitchen electronics and a window perfectly framing the scenic landscape. The dining area flows seamlessly into the living room, creating an inviting space for entertaining. Primary suite tucked away from living area with windows for natural light, garden tub, walk-in shower, separate vanities, and an oversized walk-in closet complete with extensive shoe storage. A guest suite and full bath are conveniently located on the main level split from Primary making it a perfect in law suite with access to the balcony. Upstairs, a spacious game room overlooks the living area below and captures the home's incredible natural light and views. Two additional bedrooms share a Jack-and-Jill bath, providing comfort and privacy for family or guests. Let's highlight the finished out basement downstairs, the rare basement level opens directly to a walkout patio and offers endless possibilities for a media room, fitness space, game room, or multi-generational living. You have a separate nook being used as a workout room but can be built out or reconfigured to make it your own...so many possibilities! Main level has a deck that provides the perfect place to enjoy sunrise coffee, evening sunsets, and panoramic views of the surrounding Hill Country. With 4 bedrooms, 4.5 bathrooms, 2.3 acres of privacy, A true Functional floorplan this extraordinary property delivers luxury living with features rarely found in Texas. A truly one-of-a-kind opportunity. Set up your showing today!
Listing Courtesy of Angela Rodriguez, Coldwell Banker D'Ann Harper (210) 857-8229
Property Features
Location Information
County
Medina
MLS Area
3000
Neighborhood Amenities
Jogging Trails
Subdivision
LAUREL CANYON RANCH
Interior Features
Room Dimensions
Dining: 14x9, Living: 32x18, Kitchen: 18x17, MasterBR: 16x16, BR2: 15x11, BR3: 14x13, BR4: 13x12
Has Family Room
Yes
Interior
Three Living Area, Liv/Din Combo, Eat-In Kitchen, Two Eating Areas, Island Kitchen, Walk-In Pantry, Study/Library, Game Room, Utility Room Inside, Secondary Bedroom Down, High Ceilings, Open Floor Plan, High Speed Internet, Laundry Main Level, Walk in Closets
Fireplace Description
One, Living Room
Master Bedroom Description
DownStairs, Walk-In Closet, Ceiling Fan, Full Bath
Heating
Central, Heat Pump
Master Bathroom Description
Tub/Shower Separate, Double Vanity, Garden Tub
Heating Fuel
Electric, Propane Owned
1/2 Baths
2
Cooling
Two Central, Other
Has Dining Room
Yes
Floors
Carpeting, Ceramic Tile
Exterior Features
Style
3 or More
Electric Supplier
CPS
Construction
Pre-Owned
Parking Description
Two Car Garage
Exterior
Covered Patio, Double Pane Windows
Has Garage
Yes
Manufacturer
JZ CUSTOM HOMES
Garage Spaces
2
Foundation
Slab
Pool/Spa Description
None
Roof
Composition
Lot Size
2.3
Water / Sewer
Aerobic Septic
Lot Description
On Greenbelt
School
School District
Medina Valley I.S.D.
Jr. High School
Loma Alta
Elementary School
Potranco
High School
Medina Valley
Additional Information
Proposed Terms
Conventional, FHA, VA, Cash
Is Short Sale
No
Property Type
SFR
HOA Fee
$375
Property SubType
Single Family Detached
HOA Frequency
Annually
Year Built
2022
Has a Game Room
Yes
Status
New
Similar Listings
Mortgage Calculator
$3,824
per month
30 Year Fixed. 3.52% Interest Rate.
Principal + Interest
$2,951
Monthly Tax
$682
Monthly Insurance
$191
yrs
%
$
$
Based on a fully amortized fixed rate loan. Ask your agent for the tax rates in your area. Insurance estimate is based on an average cost, your final premium cost will be determined by the type of coverage you select. This program only provides an estimate.
Schools
Walk Score

© 2026 LERA MLS. All rights reserved.
© 2026 LERA MLS. All rights reserved.
The data relating to real estate on this website comes in part from the Internet Data Exchange (IDX) Program of the LERA MLS. IDX information is provided exclusively for consumers' personal non-commercial use and may not be used for any purpose other than to identify prospective properties consumers may be interested in purchasing. All Information Is Deemed Reliable But Is Not Guaranteed Accurate.
LERA MLS data last updated at June 27, 2026, 7:27 AM CT
Real Estate IDX Powered by iHomefinder