
726 POINT BREEZE, SAN ANTONIO, TX 78253
Homes for sale in San Antonio.
Homes for sale in 78253.
726 Point Breeze
San Antonio, TX 78253
List Price$289,900


Listing #1861605
4
Bedrooms
2 full
Bathrooms
2,002
Square Feet
House
Type
About This Property
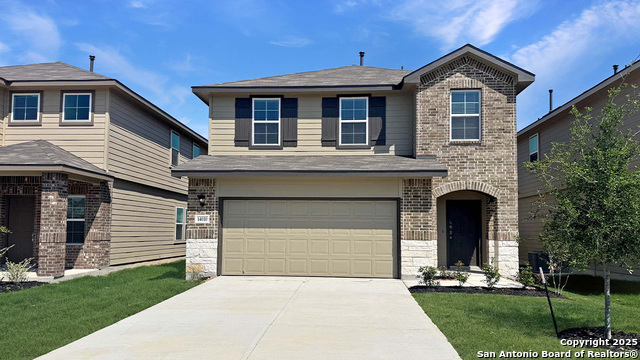
Discover this beautifully maintained single-story gem tucked away on a quiet cul-de-sac with peaceful greenbelt views. Featuring a smart and spacious floor plan, this home is designed for modern living with a bright, open-concept great room and kitchen-perfect for entertaining or enjoying family time. 4 spacious bedrooms - ideal for families, guests, or a home office. NEW roof and HVAC system for peace of mind. Water softener, and storage shed convey with the home. Private backyard oasis with no rear neighbors. The community offers exceptional amenities, including a clubhouse, tennis courts, basketball court, park/playground, jogging trails, BBQ grill area, and year-round HOA-hosted events-perfect for active lifestyles and creating lasting memories. Prime Location: Approx. 15 minutes to Lackland AFB, 10 minutes to SeaWorld, Easy access to Loop 1604, Hwy 90, and Hwy 151. Close to top-rated schools, shopping, dining, and entertainment. Freshly cleaned and completely move-in ready-just bring your things and start living!
Listing Courtesy of Michelle Sandoval, LPT Realty, LLC (210) 667-6263
Property Features
Location Information
County
Bexar
MLS Area
0102
Neighborhood Amenities
Pool, Tennis, Clubhouse, Park/Playground, Jogging Trai
Subdivision
HIGHPOINT AT WESTCREEK
Interior Features
Room Dimensions
Living: 20x18, Kitchen: 10x20, MasterBR: 18x20, BR2: 12x12, BR3: 12x12, BR4: 12x12
Fireplace Description
One, Living Room, Wood Burning
Interior
One Living Area, Eat-In Kitchen, Island Kitchen, Breakfast Bar, Utility Room Inside, 1st Floor Lvl/No Steps, Open Floor Plan, Cable TV Available, High Speed Internet, All Bedrooms Downstairs, Telephone, Walk in Closets
Heating
Central
Master Bedroom Description
DownStairs, Walk-In Closet, Ceiling Fan, Full Bath
Heating Fuel
Electric
Master Bathroom Description
Tub/Shower Separate, Double Vanity
Cooling
One Central
Has Dining Room
Yes
Floors
Carpeting, Linoleum
Has Family Room
Yes
Exterior Features
Style
One Story
Electric Supplier
CPS
Construction
Pre-Owned
Parking Description
Two Car Garage
Manufacturer
CENTURY HOMES
Has Garage
Yes
Foundation
Slab
Garage Spaces
2
Roof
Heavy Composition
Pool/Spa Description
None
Water / Sewer
Water System, City
Lot Size
0.165
Sewer Supplier
SAWS
Is One Story
Yes
Water Supplier
SAWS
School
School District
Northside
Jr. High School
Luna
Elementary School
Ott
High School
William Brennan
Additional Information
Proposed Terms
Conventional, FHA, VA, Cash
Status
Active
Property Type
SFR
Is Short Sale
No
Property SubType
Single Family Detached
HOA Fee
$131
Year Built
2005
HOA Frequency
Quarterly
Similar Listings


Mortgage Calculator
$1,352
per month
30 Year Fixed. 3.52% Interest Rate.
Principal + Interest
$1,044
Monthly Tax
$241
Monthly Insurance
$67
yrs
%
$
$
Based on a fully amortized fixed rate loan. Ask your agent for the tax rates in your area. Insurance estimate is based on an average cost, your final premium cost will be determined by the type of coverage you select. This program only provides an estimate.
Schools
Walk Score
Real Estate IDX Powered by iHomefinder