
414 ASPEN, SAN ANTONIO, TX 78253
Homes for sale in San Antonio.
Homes for sale in 78253.
414 Aspen
San Antonio, TX 78253
List Price$365,000

Listing #1871138
About This Property
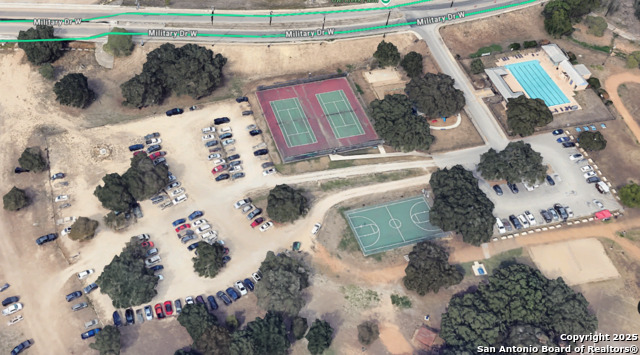
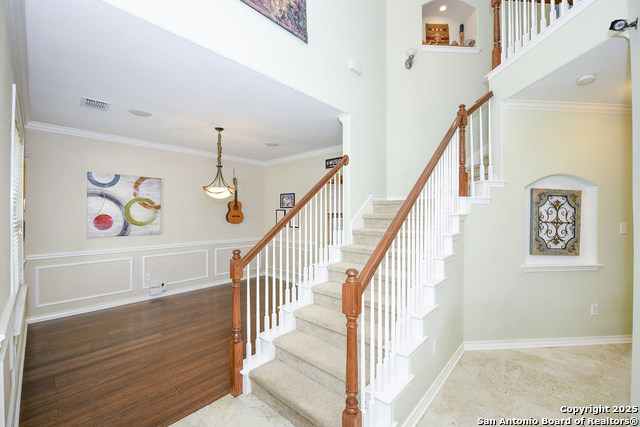
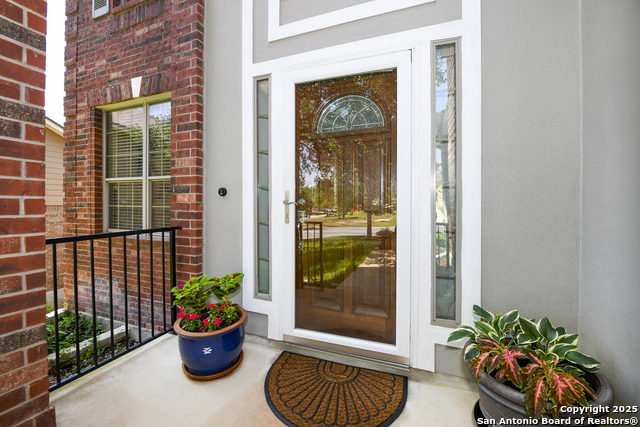
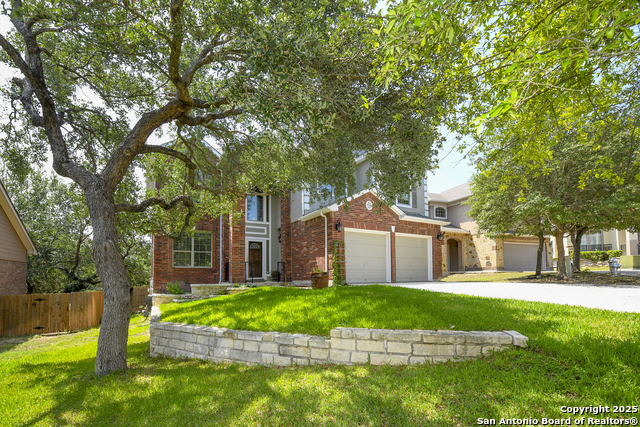
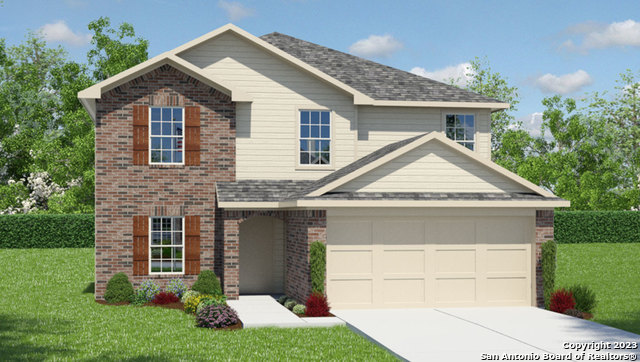
VIRTUAL TOUR available! A home with class ready to welcome a new family and located in a cul-de-sac. Come make it yours! Too many features to list, from the beautiful curb appeal, entertainer's relaxing backyard with plenty of sitting space. Grand entrance, lots of natural light, crown molding throughout, recent porcelain floors in kitchen and family room, The kitchen has plenty of cabinets and it offers gas cooking to accommodate the new Chef. Surround system! Wood burning fireplace. *2 y/o roof *rain gutters. *Dining area boasts Bamboo flooring, chair railing and Wainscoting. Secondary bedroom on first level which can be a flex room, office/workout room, etc., etc. Main bedroom with dual closets and 2 other bedrooms along with laundry room plus a large gameroom are located on the second level. The HVAC handler was recently replaced. Neighborhood amenities include: basketball & tennis courts, pool, clubhouse, easy access to bike & walking trails, sports court & park/playground. Easy access to 1604/151 Stotzer Freeway. Approx. 5-minute drive to the Elementary and Middle schools! Lots of entertainment, dining, shopping, etc., etc. LOCATION, LOCATION, LOCATION!!
Listing Courtesy of Narce Pena, Keller Williams Heritage (210) 861-8837
Property Features
Location Information
County
Bexar
MLS Area
0102
Neighborhood Amenities
Pool, Tennis, Clubhouse, Park/Playground, Jogging Trai
Subdivision
WESTCREEK
Interior Features
Room Dimensions
Dining: 13x10, Kitchen: 12x12, Family: 16x18, MasterBR: 17x16, BR2: 12x11, BR3: 12x11, BR4: 12x11
Has Family Room
Yes
Interior
Two Living Area, Separate Dining Room, Eat-In Kitchen, Two Eating Areas, Island Kitchen, Breakfast Bar, Walk-In Pantry, Game Room, Loft, Utility Room Inside, Secondary Bedroom Down, High Ceilings, Open Floor Plan, Pull Down Storage, Cable TV Available, High Speed Interne
Fireplace Description
One, Family Room, Wood Burning, Stone/Rock/Brick
Master Bedroom Description
Split, Upstairs, Walk-In Closet, Multi-Closets, Ceiling Fan, Full Bath
Heating
Central, 1 Unit
Master Bathroom Description
Tub/Shower Separate, Double Vanity, Garden Tub
Heating Fuel
Electric
1/2 Baths
1
Cooling
One Central
Has Dining Room
Yes
Floors
Carpeting, Wood, Stone, Other
Exterior Features
Style
Two Story, Contemporary
Water Supplier
SAWS
Construction
Pre-Owned
Electric Supplier
CPS
Exterior
Patio Slab, Bar-B-Que Pit/Grill, Gas Grill, Deck/Balcony, Privacy Fence, Sprinkler System, Double Pane Windows, Has Gutters, Mature Trees, Outdoor Kitchen
Parking Description
Two Car Garage
Manufacturer
McMILLIN HOMES
Has Garage
Yes
Foundation
Slab
Garage Spaces
2
Roof
Composition
Pool/Spa Description
None
Water / Sewer
Water System, Sewer System
Lot Size
0.151
Sewer Supplier
SAWS
Lot Description
Cul-de-Sac/Dead End, Irregular, Mature Trees (ext feat), Sloping
School
School District
Northside
Jr. High School
Luna
Elementary School
Ott
High School
William Brennan
Additional Information
Proposed Terms
Conventional, FHA, VA, Cash
Is Short Sale
No
Property Type
SFR
HOA Fee
$120
Property SubType
Single Family Detached
HOA Frequency
Quarterly
Year Built
2008
Miscellaneous
Home Service Plan, No City Tax, Virtual Tour, Investor Potential, Cluster Mail Box
Status
Active
Has a Game Room
Yes
Similar Listings


Mortgage Calculator
$1,704
per month
30 Year Fixed. 3.52% Interest Rate.
Principal + Interest
$1,315
Monthly Tax
$304
Monthly Insurance
$85
yrs
%
$
$
Based on a fully amortized fixed rate loan. Ask your agent for the tax rates in your area. Insurance estimate is based on an average cost, your final premium cost will be determined by the type of coverage you select. This program only provides an estimate.
Schools
Walk Score
Real Estate IDX Powered by iHomefinder