
726 MELLO OAK, SAN ANTONIO, TX 78258
Homes for sale in San Antonio.
Homes for sale in 78258.
726 Mello Oak
San Antonio, TX 78258
List Price$751,000



Listing #1914354
4
Bedrooms
3 full, 1 partial
Bathrooms
3,150
Square Feet
House
Type
About This Property
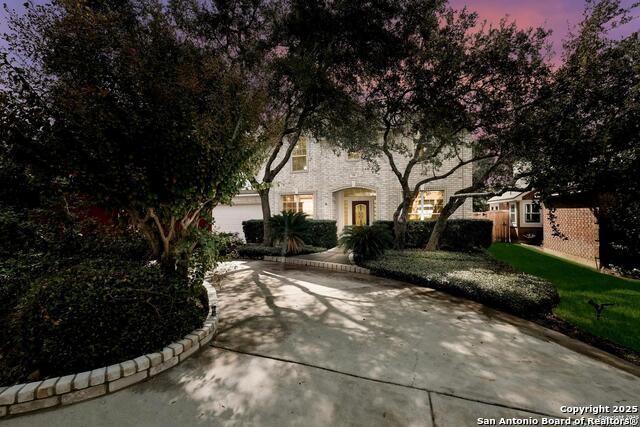
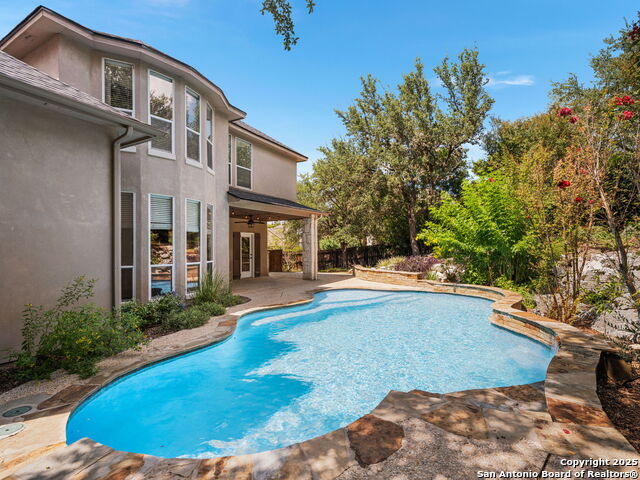
OPEN HOUSE SUNDAY 10/12 12:00 PM - 3:00 PM!! Beautifully Renovated Home in The Oaks at Sonterra - Gated Community Welcome to this stunning, fully renovated home located in the highly desirable Oaks at Sonterra. 4 bed/ 3 1/2 Baths. This property showcases exceptional craftsmanship and modern elegance throughout. Features include custom-designed cabinets, premium quartz Saint Laurent countertops, and a chef's dream island with Gas Downdraft Vent on Cooktop and a hidden pop-up tower for power and charging. The kitchen is enhanced by an elegant modern backsplash and high-end finishes. Enjoy both a gas fireplace and a contemporary electric fireplace, complemented by modern lighting throughout the home. The show-stopping chandelier in the living room adds a touch of glamour, while gold and white leather door knobs provide a distinctive designer touch. The primary bathroom is a true masterpiece, designed with luxury and comfort in mind. Step outside to two spacious decks, perfect for relaxing or entertaining. Located in a secure gated community, this home offers refined style, functionality, and exceptional attention to detail. Schedule your private showing today-this dream home won't last long
Listing Courtesy of Blanca Ortiz, Levi Rodgers Real Estate Group (210) 517-2427
Open House
Sunday, Oct 12
12:00 PM - 3:00 PM
Property Features
Location Information
County
Bexar
MLS Area
1801
Neighborhood Amenities
Controlled Access, Pool, Park/Playground, Jogging Tra
Subdivision
OAKS AT SONTERRA
Interior Features
Room Dimensions
Dining: 11x16, Living: 18x19, Kitchen: 13x17, Family: 20x21, MasterBR: 17x21, BR2: 10x16, BR3: 11x12, BR4: 11x16
Has Family Room
Yes
Interior
Two Living Area, Separate Dining Room, Eat-In Kitchen, Island Kitchen, Walk-In Pantry, Game Room, All Bedrooms Upstairs, Laundry Main Level, Walk in Closets
Fireplace Description
Two, Living Room, Family Room
Master Bedroom Description
Upstairs
Heating
Central
Master Bathroom Description
Tub/Shower Separate, Tub Only, Shower Only, Double Vanity
Heating Fuel
Natural Gas
1/2 Baths
1
Cooling
One Central
Has Dining Room
Yes
Floors
Carpeting, Wood
Exterior Features
Style
Two Story
Water Supplier
SAWS
Construction
Pre-Owned
Electric Supplier
CPS
Exterior
Deck/Balcony, Privacy Fence, Mature Trees
Parking Description
Two Car Garage
Manufacturer
Unknown
Has Garage
Yes
Foundation
Slab
Garage Spaces
2
Roof
Composition
Pool/Spa Description
None
Water / Sewer
Water System
Lot Size
0.179
Sewer Supplier
CPS
School
School District
North East I.S.D.
Jr. High School
Barbara Bush
Elementary School
Stone Oak
High School
Ronald Reagan
Additional Information
Proposed Terms
Conventional, FHA, VA, Cash
Is Short Sale
No
Property Type
SFR
HOA Fee
$327.5
Property SubType
Single Family Detached
HOA Frequency
Quarterly
Year Built
1996
Miscellaneous
School Bus
Status
New
Has a Game Room
Yes
Similar Listings
- ActiveVirtual Tour
$765,000
5 Beds
4 Baths
3,829 SqFt.
3642 Ivory Creek
San Antonio, TX 78258
#1766458
House

Listing Courtesy of Gabriela Davila, Home Team of America [email protected]


Mortgage Calculator
$3,506
per month
30 Year Fixed. 3.52% Interest Rate.
Principal + Interest
$2,706
Monthly Tax
$625
Monthly Insurance
$175
yrs
%
$
$
Based on a fully amortized fixed rate loan. Ask your agent for the tax rates in your area. Insurance estimate is based on an average cost, your final premium cost will be determined by the type of coverage you select. This program only provides an estimate.
Schools
Walk Score
Real Estate IDX Powered by iHomefinder