
19426 DESERT OAK, SAN ANTONIO, TX 78258
Homes for sale in San Antonio.
Homes for sale in 78258.
19426 Desert Oak
San Antonio, TX 78258
List Price$645,000



Listing #1906864
About This Property
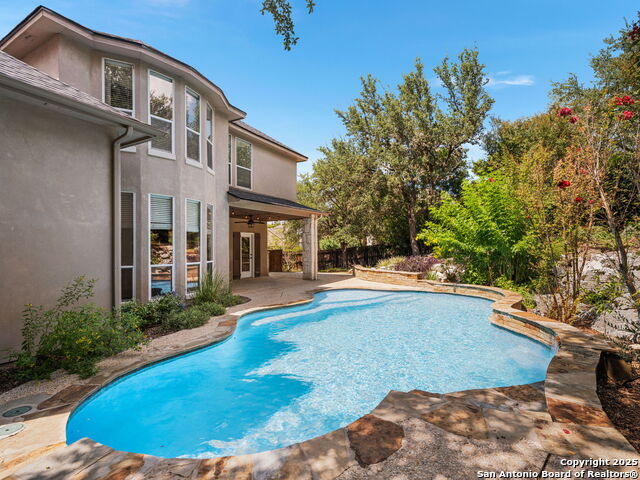
Nestled on a quiet, secluded corner lot in the gated community of The Oaks at Sonterra, this stunning two-story home offers 4 beds, 3 baths, and +/- 3,471 sqft of thoughtfully designed living space. Step inside to soaring cathedral ceilings that create a bright, open feel, with generous areas for both formal and casual gatherings. At the heart of the home, the gourmet kitchen boasts a new gas range (installed September 2023), a large island, and a spacious walk-in pantry. The layout also includes a dedicated office and a loft-style entertainment area. The fully remodeled primary bathroom, completed in April 2024, showcases quartz countertops, modern fixtures, and a garden tub for a true spa-like retreat. Additional updates include polished engineered hardwood floors in the stairwells and upstairs (November 2023), plus refreshed bathrooms with new sinks and stylish finishes. Enjoy a seamless indoor-outdoor connection with backyard views from the breakfast nook. As a resident of Sonterra, you'll have access to the private Club at Sonterra, featuring multiple golf courses, a 25-meter outdoor pool, fitness center, and a Kid's Club-perfect for family-friendly activities. Conveniently located near Loop 1604 and Highway 281, this home is minutes from highly rated schools, premium shopping at Costco, Trader Joe's, and Whole Foods, plus an array of fine dining options. North East ISD. Welcome home!
Listing Courtesy of Alexis Weigand, Real Broker, LLC (855) 450-0442
Property Features
Location Information
County
Bexar
MLS Area
1801
Neighborhood Amenities
Controlled Access, Pool, Park/Playground, Jogging Tra
Subdivision
OAKS AT SONTERRA
Interior Features
Room Dimensions
Dining: 10x11, Living: 17x20, Kitchen: 13x15, MasterBR: 20x17, BR2: 11x10, BR3: 15x16, BR4: 11x12
Fireplace Description
One
Interior
Two Living Area, Liv/Din Combo, Separate Dining Room, Eat-In Kitchen, Two Eating Areas, Island Kitchen, Breakfast Bar, Walk-In Pantry, Study/Library, Loft, Utility Room Inside, Secondary Bedroom Down, 1st Floor Lvl/No Steps, High Ceilings, Open Floor Plan, Pull Down Stor
Heating
Central
Master Bedroom Description
Split, Upstairs, Full Bath
Heating Fuel
Natural Gas
Master Bathroom Description
Tub/Shower Separate, Separate Vanity, Tub has Whirlpool
Cooling
Two Central
Has Dining Room
Yes
Floors
Carpeting, Ceramic Tile, Laminate
Has Family Room
Yes
Exterior Features
Style
Two Story
Parking Description
Two Car Garage
Construction
Pre-Owned
Has Garage
Yes
Exterior
Patio Slab, Covered Patio, Privacy Fence, Mature Trees
Garage Spaces
2
Manufacturer
Unknown
Has a Pool
Yes
Foundation
Slab
Pool/Spa Description
In Ground Pool
Roof
Composition
Lot Size
0.214
Water / Sewer
City
School
School District
North East I.S.D.
Jr. High School
Barbara Bush
Elementary School
Stone Oak
High School
Ronald Reagan
Additional Information
Proposed Terms
Conventional, FHA, VA, Cash
Status
Active
Property Type
SFR
HOA Fee
$327.5
Property SubType
Single Family Detached
HOA Frequency
Quarterly
Year Built
2000
Miscellaneous
City Bus, Virtual Tour, Cluster Mail Box, School Bus
Similar Listings
- ActiveVirtual Tour
$765,000
5 Beds
4 Baths
3,829 SqFt.
3642 Ivory Creek
San Antonio, TX 78258
#1766458
House

Listing Courtesy of Gabriela Davila, Home Team of America [email protected]


Mortgage Calculator
$3,011
per month
30 Year Fixed. 3.52% Interest Rate.
Principal + Interest
$2,324
Monthly Tax
$537
Monthly Insurance
$150
yrs
%
$
$
Based on a fully amortized fixed rate loan. Ask your agent for the tax rates in your area. Insurance estimate is based on an average cost, your final premium cost will be determined by the type of coverage you select. This program only provides an estimate.
Schools
Walk Score
Real Estate IDX Powered by iHomefinder