
726 E 10TH 1/2 STREET, HOUSTON, TX 77008
Homes for sale in Houston.
Homes for sale in 77008.
726 E 10th 1/2 Street
Houston, TX 77008
List Price$1,950,000
Listing #92593995
4
Bedrooms
3 full, 1 partial
Bathrooms
3,835
Square Feet
House
Type
About This Property
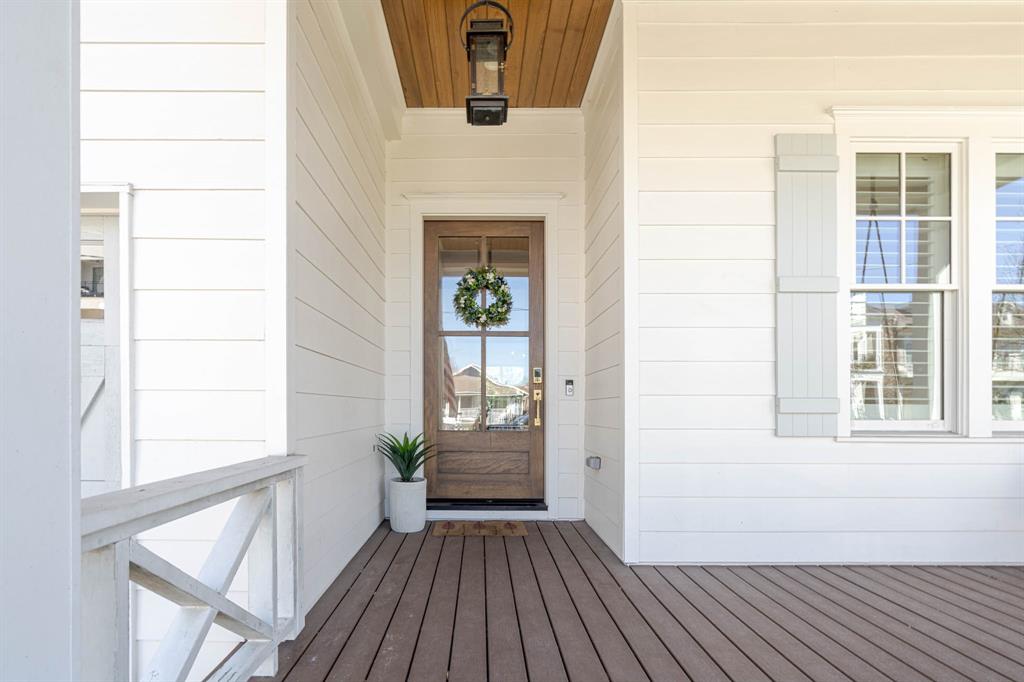
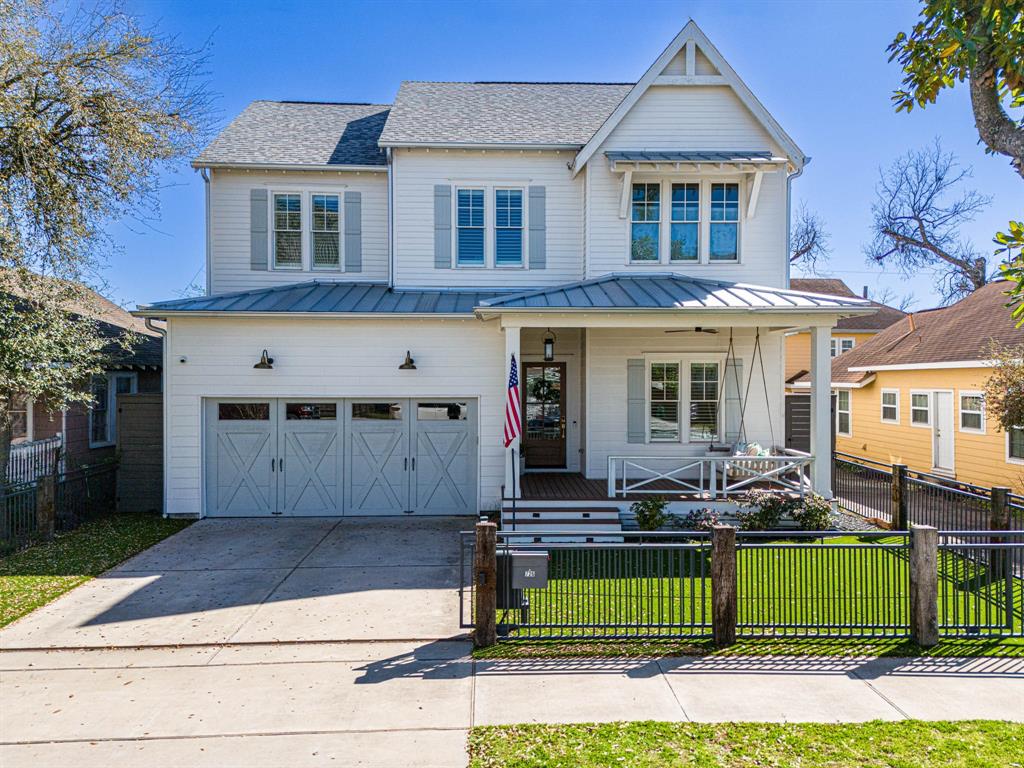
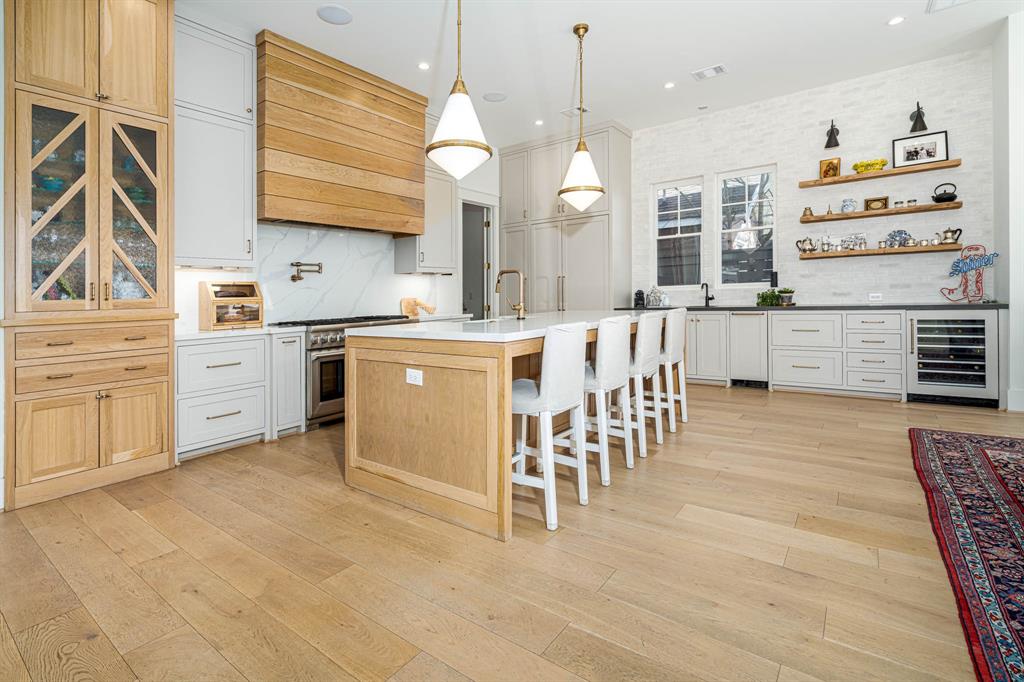
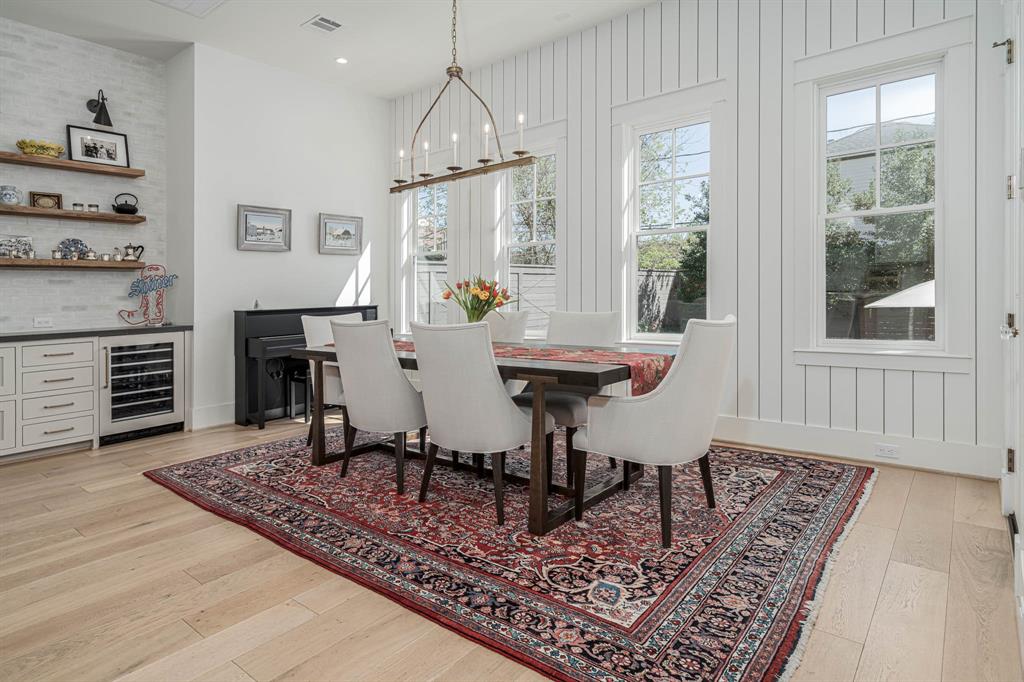
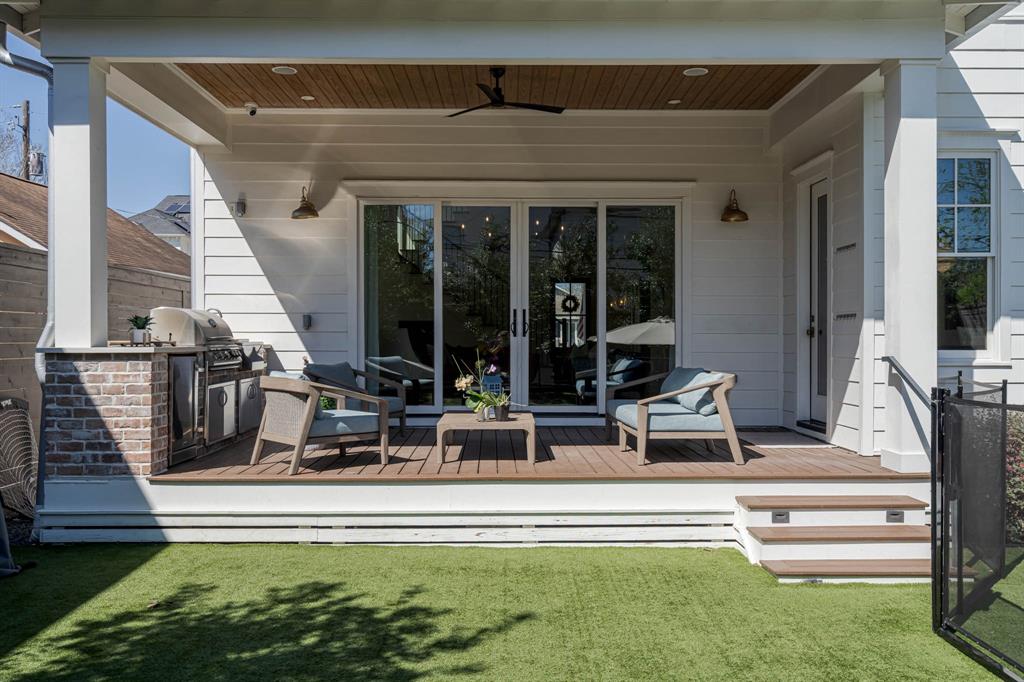
Stunning Heights 4BR, 3.5-bath custom built by L&B Limited, known for their design,architecture, quality, attention to detail and exquisite finishes. Zoned to Harvard Elementary. The spacious gourmet kitchen boasts high-end appliances, a wine fridge, ice maker, and dream pantry with an Elkay water dispenser. The open-concept living area is centered around a gas fireplace, private study and elegant half-bath complete the 1st floor. Upstairs, a game room complements the well-appointed bedrooms. Luxury abounds with wood flooring throughout, designer lighting and plumbing fixtures, custom tile selections, and classic plantation shutters. The gated driveway leads to a climate-controlled, epoxy-floored 2-car garage.Step outside to your private oasis, featuring a newly built pool with heater (2023), an outdoor kitchen with a built-in grill under a covered patio, beautifully landscaped yard with turf, sprinkler system. Easy commute to downtown, I-10, 45, Awty school.
Property Features
Location Information
County
Harris
Longitude
-95.388838
MLS Area
Heights/Greater Heights
Subdivision
Stude Sec 02
Latitude
29.789651
Directions
Take I -10 exit Studewood N Turn Left on E 10 1/2 st house will be on your left
Interior Features
Total Rooms
8
1/2 Baths
1
Room Descriptions
13x12 Bedroom, 13x12 Bedroom, 15x13 Bedroom, 17x13 Game Room, 17x16 Primary Bedroom, 18x11 Primary Bath, 20 x18 Kitchen, 21x20 Living Room
Has Fireplace
Yes
Interior
Wired for Sound
Exterior Features
Style
Traditional
Has a Pool
Yes
Stories
2
Acre Range
1/4 Up to 1/2 Acre
Is New Construction
No
Lot Description
Subdivision
Construction
Cement Siding
Lot Size in Acres
0.144
Parking Description
Attached, Garage
Lot Size in Sq. Ft.
6,250
Has Garage
Yes
Is One Story
No
Garage Spaces
2
School
School District
Houston
Middle School
HOGG MIDDLE SCHOOL (HOUSTON)
Elementary School
HARVARD ELEMENTARY SCHOOL
High School
HEIGHTS HIGH SCHOOL
Additional Information
Property Type
SFR
Year Built
2019
Property SubType
Detached
Status
Active
Similar Listings

Mortgage Calculator
$9,106
per month
30 Year Fixed. 3.52% Interest Rate.
Principal + Interest
$7,026
Monthly Tax
$1,625
Monthly Insurance
$455
yrs
%
$
$
Based on a fully amortized fixed rate loan. Ask your agent for the tax rates in your area. Insurance estimate is based on an average cost, your final premium cost will be determined by the type of coverage you select. This program only provides an estimate.
Schools
Walk Score
Real Estate IDX Powered by iHomefinder