
716 E 10TH STREET, HOUSTON, TX 77008
Homes for sale in Houston.
Homes for sale in 77008.
716 E 10th Street
Houston, TX 77008
List Price$2,199,000
Listing #80459082
4
Bedrooms
3 full, 1 partial
Bathrooms
4,107
Square Feet
House
Type
About This Property
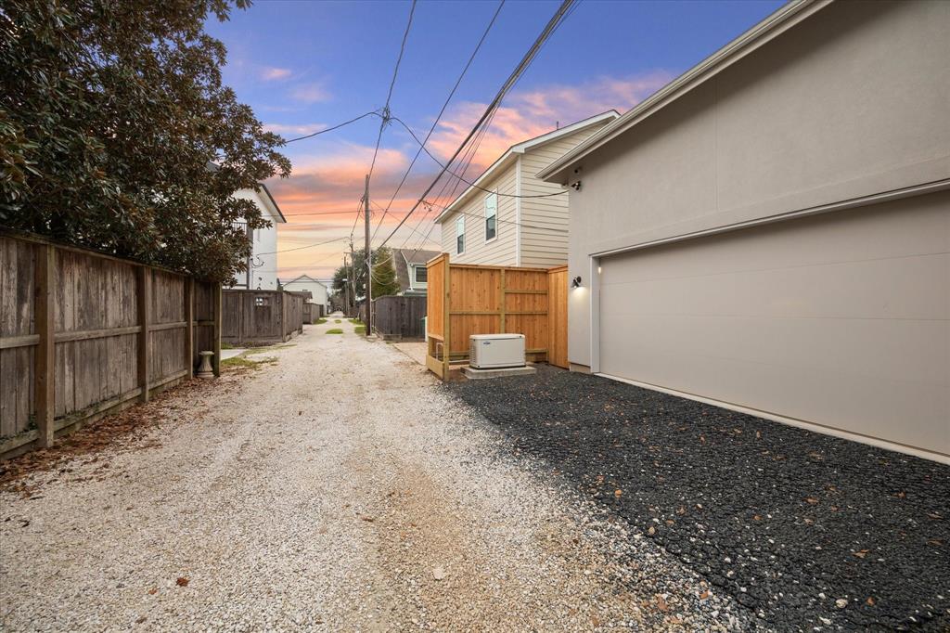
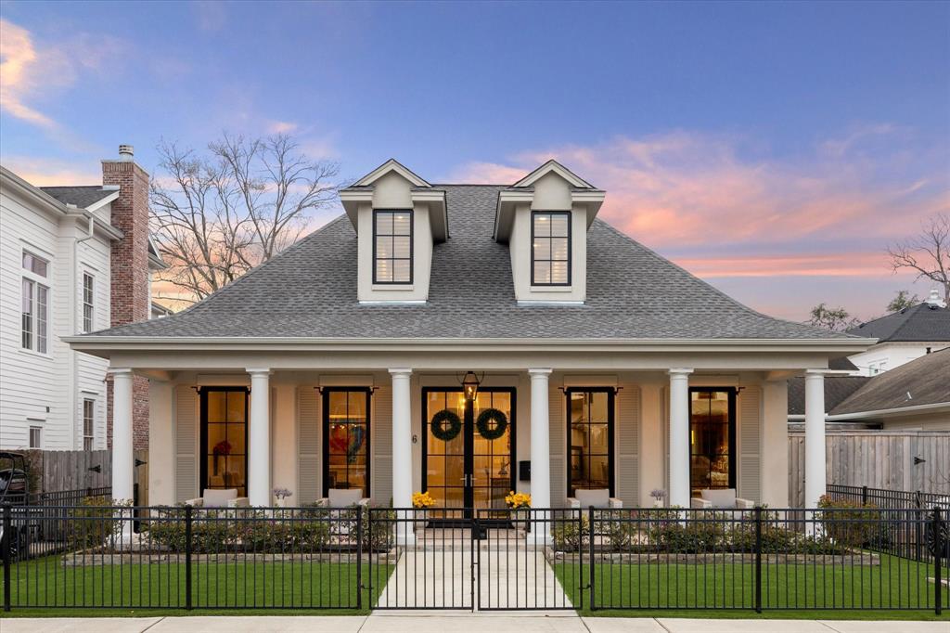
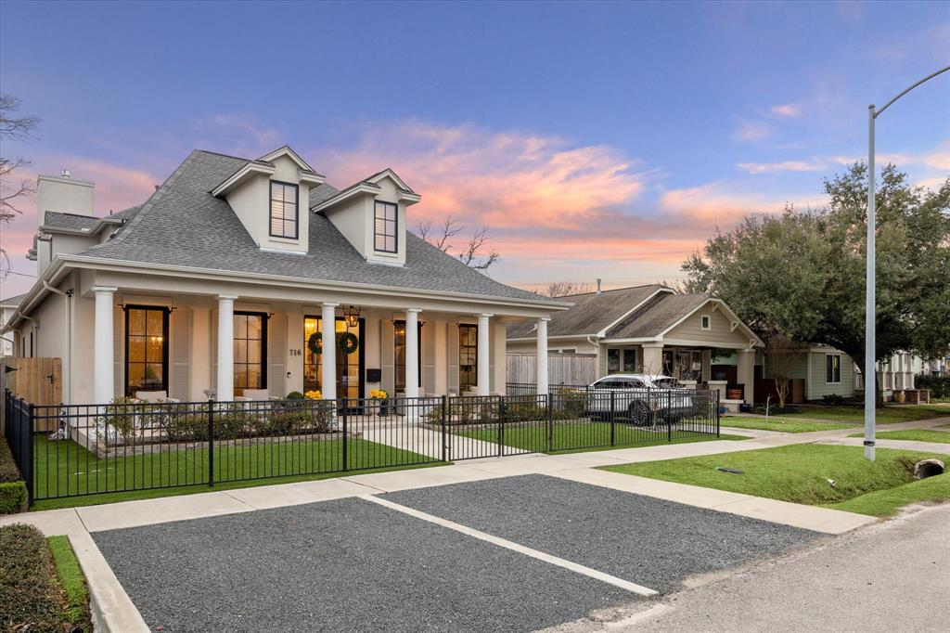
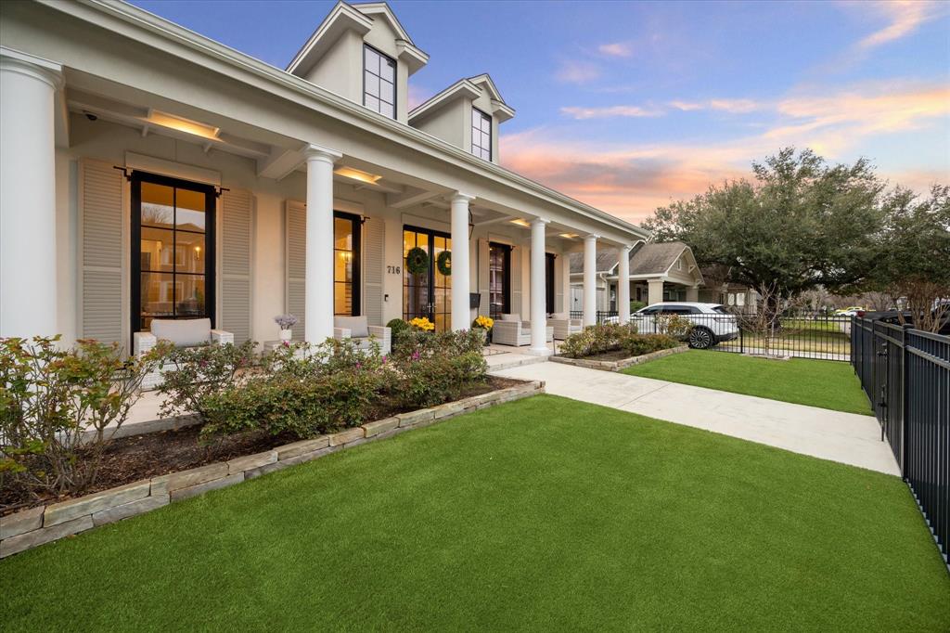
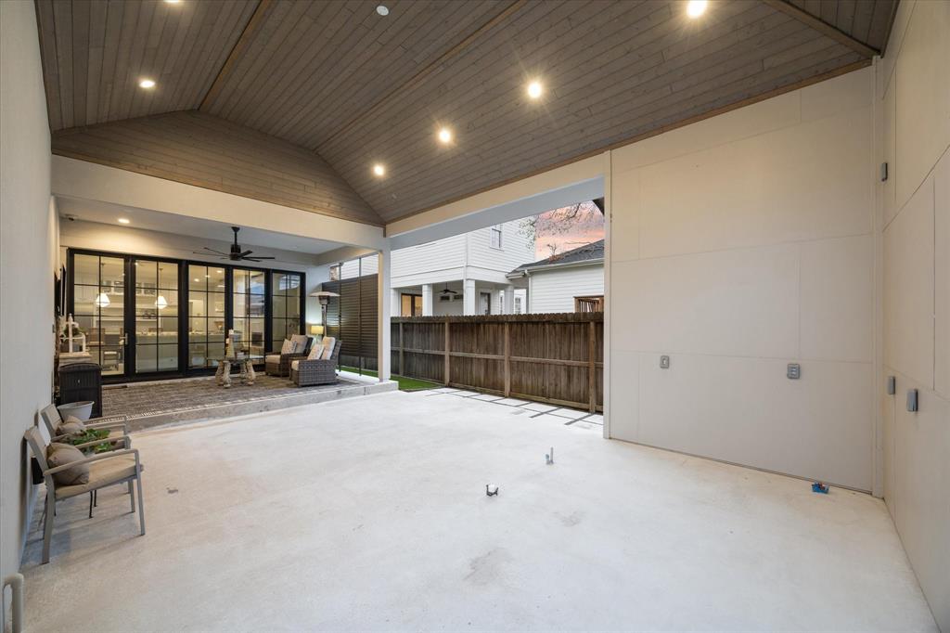
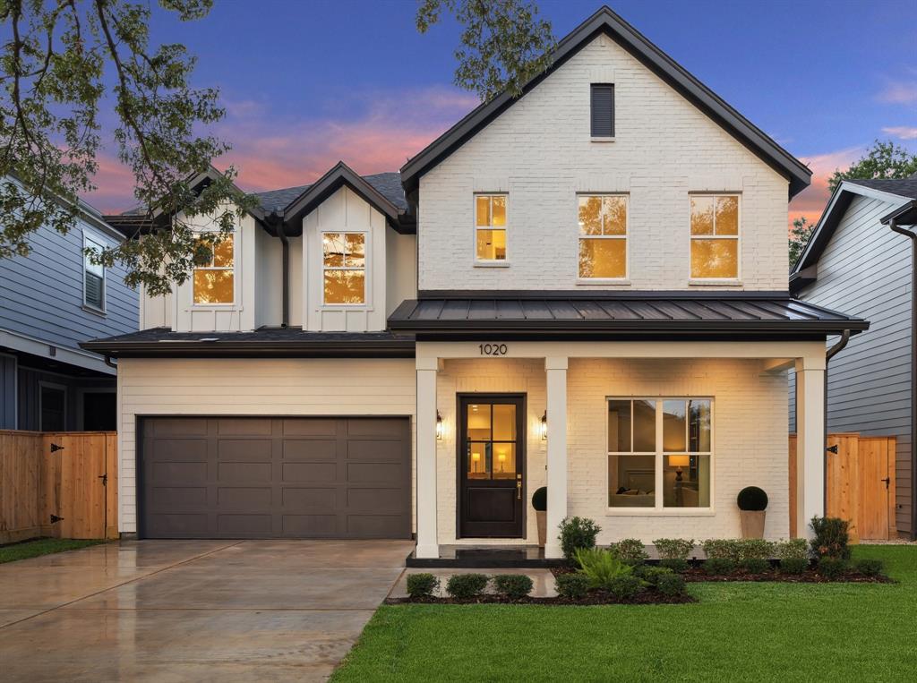
This stunning recent construction home by Aspire Fine Homes is the perfect blend of classic charm and modern luxury. Step onto the inviting front porch w/ its detailed trim-work + oversized windows. Inside, 11-foot ceilings, wide-plank hardwood floors, and designer lighting create a warm yet sophisticated vibe. A paneled study + formal dining room overlook the front yard, while the chef's kitchen complete with double quartz islands, Thermador appliances, and tons of storage flows seamlessly into the spacious living room with a gorgeous gas fireplace. Rare main-floor primary suite offers a spa-like retreat w/ generous walk-in closet, while upstairs, three additional bedrooms and two baths provide plenty of space. A mudroom, laundry room with entry from the main hall and primary suite closet, + attached garage add extra convenience. Back patio build out added in 2023. WHOLE HOME GENERAC GENERATOR. Walking distance to restaurants, shopping, Hike and Bike Trail, and Harvard Elementary.
Open House
Friday, Jun 27
1:00 PM - 6:00 PM
Saturday, Jun 28
12:00 PM - 2:00 PM
Sunday, Jun 29
1:00 PM - 3:00 PM
Property Features
Location Information
County
Harris
Geo Market Area
Heights/Greater Heights
MLS Area
9
Subdivision
Stude Sec 02
Latitude
29.788720
Directions
N on 11th from Studewood, right on Studewood, left on 10th. Home will be on your left
Longitude
-95.389239
Interior Features
Primary Bedroom on Main
Yes
Primary Bathroom Description
Primary Bath: Jetted Tub, Primary Bath: Separate Shower, Primary Bath: Soaking Tub, Vanity Area
Total Rooms
7
1/2 Baths
1
Room Descriptions
11x13 Bedroom, 12x14 Bedroom, 12x15 Bedroom, 12x16 Home Office/Study, 15x16 Dining Room, 17x20 Primary Bedroom, 20x24 Kitchen
Has Fireplace
Yes
Bedroom Description
En-Suite Bath, Primary Bed - 1st Floor, Walk-In Closet
Fireplace Description
Gas Connections, Gaslog Fireplace
Exterior Features
Style
Traditional
Garage Spaces
2
Stories
2
Has a Pool
No
Is New Construction
No
Acre Range
0 Up To 1/4 Acre
Exterior
Back Yard Fenced
Lot Description
Subdivision Lot
Siding
Stucco
Lot Size in Acres
0.144
Parking Description
Detached Garage
Lot Size in Sq. Ft.
6,250
Has Garage
Yes
Is One Story
No
School
School District
Houston
Middle School
HOGG MIDDLE SCHOOL (HOUSTON)
Elementary School
HARVARD ELEMENTARY SCHOOL
High School
HEIGHTS HIGH SCHOOL
Additional Information
Finance Available
Cash Sale, Conventional, VA
Year Built
2021
Property Type
SFR
Status
Active
Property SubType
Single-Family
Similar Listings
Mortgage Calculator
$10,269
per month
30 Year Fixed. 3.52% Interest Rate.
Principal + Interest
$7,924
Monthly Tax
$1,832
Monthly Insurance
$513
yrs
%
$
$
Based on a fully amortized fixed rate loan. Ask your agent for the tax rates in your area. Insurance estimate is based on an average cost, your final premium cost will be determined by the type of coverage you select. This program only provides an estimate.
Schools
Walk Score
Real Estate IDX Powered by iHomefinder