
725 HEAVENLY SKY, SAN ANTONIO, TX 78260
Homes for sale in San Antonio.
Homes for sale in 78260.
725 Heavenly Sky
San Antonio, TX 78260
List Price$1,050,000


Listing #1881046
About This Property
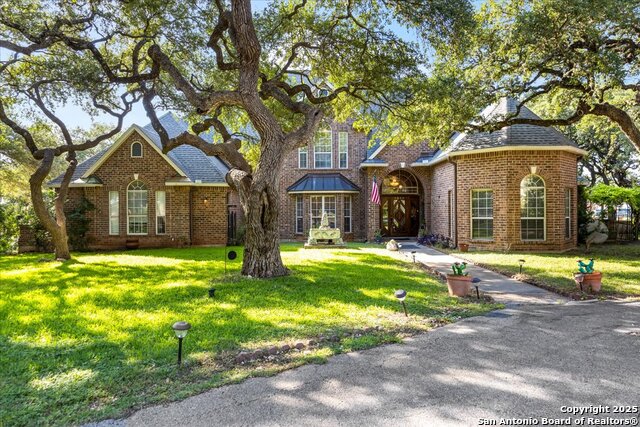
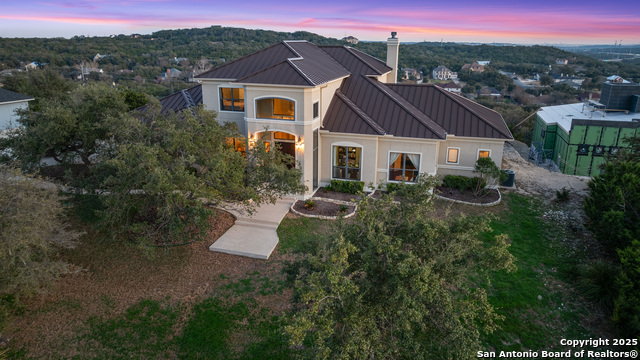
Experience elevated living in this stunning new construction masterpiece-where luxury meets tranquility just minutes from the city. This thoughtfully designed 1.5-story home sits on an expansive lot and offers 4 spacious bedrooms, 3.5 bathrooms, a private study, and an upstairs game room. The open-concept layout is anchored by a designer kitchen featuring exquisite cabinetry, high-end finishes, and a large island that flows seamlessly into the living and dining spaces. Retreat to the spa-inspired primary suite, where a soaking garden tub is set inside an oversized walk-through shower, creating a true sanctuary. The expansive backyard offers room to relax, entertain, or even add a future pool. 3 car garage with also plenty of room for additional parking. Energy efficient with foam insulation and aluminum black windows.This home is the perfect blend of luxury, comfort, and convenience-just close enough to the city, yet it feels like a private retreat.
Listing Courtesy of Tiffany Alvarez, Keller Williams Legacy (210) 789-2616
Property Features
Location Information
County
Bexar
MLS Area
1803
Neighborhood Amenities
Pool, Tennis, Clubhouse, Park/Playground, Jogging Trai
Subdivision
Timberwood Park
Interior Features
Room Dimensions
Dining: 17x13, Kitchen: 15x13, Family: 19x18, MasterBR: 18x14, BR2: 12x12, BR3: 13x12, BR4: 12x10
Has Family Room
Yes
Interior
Two Living Area, Eat-In Kitchen, Two Eating Areas, Island Kitchen, Walk-In Pantry, Study/Library, Game Room, Utility Room Inside, 1st Floor Lvl/No Steps, High Ceilings, Open Floor Plan, Pull Down Storage, Cable TV Available, High Speed Internet, Laundry Main Level, Laund
Fireplace Description
One, Family Room
Master Bedroom Description
Split, DownStairs, Outside Access, Walk-In Closet, Ceiling Fan, Full Bath
Heating
Central, 2 Units
Master Bathroom Description
Tub/Shower Separate, Double Vanity, Garden Tub
Heating Fuel
Electric
1/2 Baths
1
Cooling
Two Central, Heat Pump
Has Dining Room
Yes
Floors
Ceramic Tile
Exterior Features
Style
Two Story, Split Level, Contemporary, Traditional, Tex
Water Supplier
SAWS
Is New Construction
Yes
Electric Supplier
CPS
Construction
New
Parking Description
Three Car Garage, Side Entry
Exterior
Patio Slab, Privacy Fence, Sprinkler System, Double Pane Windows
Has Garage
Yes
Manufacturer
SOLID INVESTMENT HOMES
Garage Spaces
3
Foundation
Slab
Pool/Spa Description
None
Roof
Metal
Lot Size
0.46
Water / Sewer
Water System, Septic
Lot Description
1/4 - 1/2 Acre
Sewer Supplier
SEPTIC
School
School District
Comal
Jr. High School
Call District
Elementary School
Call District
High School
Call District
Additional Information
Proposed Terms
Conventional, VA, TX Vet, Cash
Is Short Sale
No
Property Type
SFR
HOA Fee
$385
Property SubType
Single Family Detached
HOA Frequency
Annually
Year Built
2025
Miscellaneous
Builder 10-Year Warranty, Taxes Not Assessed, No City Tax, Additional Bldr Warranty, Cluster Mail Box
Status
Active
Has a Game Room
Yes
Similar Listings


Mortgage Calculator
$4,903
per month
30 Year Fixed. 3.52% Interest Rate.
Principal + Interest
$3,783
Monthly Tax
$875
Monthly Insurance
$245
yrs
%
$
$
Based on a fully amortized fixed rate loan. Ask your agent for the tax rates in your area. Insurance estimate is based on an average cost, your final premium cost will be determined by the type of coverage you select. This program only provides an estimate.
Schools
Walk Score
Real Estate IDX Powered by iHomefinder