
1011 CARIBBEAN, SAN ANTONIO, TX 78260
Homes for sale in San Antonio.
Homes for sale in 78260.
1011 Caribbean
San Antonio, TX 78260
List Price$999,950



Listing #1877081
About This Property
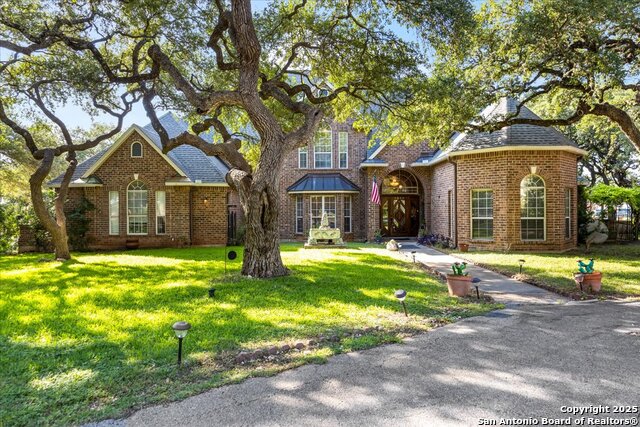
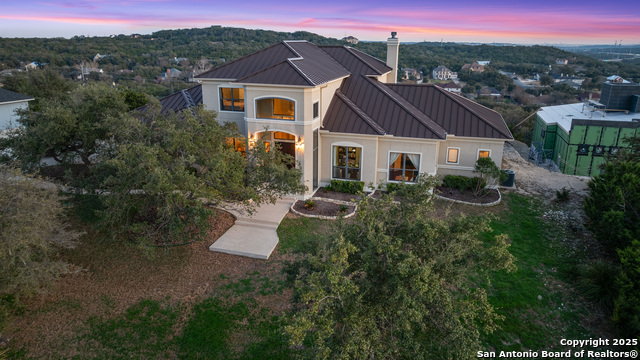
Welcome to your dream estate in Timberwood Park~ Unlike anything else on the market, this property has a pool, MULTIPLE OUTBUILDINGS, including dedicated RV storage and plenty of room for workshops, hobbies, gym, office, or storage needs. A rare gem tucked away on 1.29 acres at the end of a peaceful cul-de-sac, this home is surrounded by mature trees and lush landscaping, exuding timeless elegance with European-inspired design elements. The grand interior features a breathtaking spiral staircase and thoughtfully designed living spaces. The layout can accommodate multi generational living at its finest. The primary suite is a private retreat, seamlessly connected to two additional living areas and its own charming patio. The additional bedrooms on the second floor are spacious, well-appointed, and offer exceptional privacy. One even lives like a mini apartment, complete with its own living area - perfect for guests, older children, or extended family. Energy efficiency is a plus with installed solar panels, keeping utility costs down while adding modern sustainability to this one-of-a-kind property. Don't miss the sprawling Timberwood Park amenity center ~ and dream about all the fun you'll have under the sun and stars! This one-of-a-kind property blends luxury, functionality, and space in a serene, tree-lined setting. Homes like this don't come around often - don't miss your chance to own it!
Listing Courtesy of Kristen Schramme, Keller Williams Legacy (210) 482-9094
Property Features
Location Information
County
Bexar
MLS Area
1803
Neighborhood Amenities
Pool, Clubhouse, Park/Playground, Jogging Trails, Spor
Subdivision
TIMBERWOOD PARK
Interior Features
Room Dimensions
Dining: 20x19, Living: 21x22, Kitchen: 23x13, Family: 13x12, MasterBR: 20x14, BR2: 15x11, BR3: 13x12, BR4: 14x11
Fireplace Description
One, Living Room
Interior
Two Living Area, Separate Dining Room, Two Eating Areas, Island Kitchen, Breakfast Bar, Study/Library, Utility Room Inside, High Ceilings, Open Floor Plan, Cable TV Available, High Speed Internet, Laundry Main Level, Laundry Room, Walk in Closets
Heating
Central
Master Bedroom Description
DownStairs
Heating Fuel
Electric
Master Bathroom Description
Tub/Shower Separate, Double Vanity, Garden Tub
Cooling
Two Central
1/2 Baths
1
Floors
Ceramic Tile, Marble, Wood, Laminate
Has Dining Room
Yes
Accessibility
No Carpet
Has Family Room
Yes
Exterior Features
Style
Two Story, Traditional
Electric Supplier
CPS
Construction
Pre-Owned
Parking Description
Three Car Garage
Exterior
Deck/Balcony, Solar Screens, Storage Building/Shed, Mature Trees
Has Garage
Yes
Manufacturer
Newman Harcourt SR
Garage Spaces
3
Foundation
Slab
Has a Pool
Yes
Roof
Composition
Pool/Spa Description
In Ground Pool
Water / Sewer
Septic, City
Lot Size
1.287
Water Supplier
SAWS
Lot Description
Cul-de-Sac/Dead End, 1 - 2 Acres, Mature Trees (ext feat)
School
School District
Comal
Jr. High School
Pieper Ranch
Elementary School
Timberwood Park
High School
Pieper
Additional Information
Proposed Terms
Conventional, FHA, VA, TX Vet, Cash
Status
Active
Property Type
SFR
Is Short Sale
No
Property SubType
Single Family Detached
HOA Fee
$385
Year Built
2001
HOA Frequency
Annually
Similar Listings



Mortgage Calculator
$4,669
per month
30 Year Fixed. 3.52% Interest Rate.
Principal + Interest
$3,603
Monthly Tax
$833
Monthly Insurance
$233
yrs
%
$
$
Based on a fully amortized fixed rate loan. Ask your agent for the tax rates in your area. Insurance estimate is based on an average cost, your final premium cost will be determined by the type of coverage you select. This program only provides an estimate.
Schools
Walk Score
Real Estate IDX Powered by iHomefinder