
7234 HIBISCUS, SAN ANTONIO, TX 78218
Homes for sale in San Antonio.
Homes for sale in 78218.
7234 Hibiscus
San Antonio, TX 78218
List Price$1,900Rental


Listing #1917165
4
Bedrooms
2 full, 1 partial
Bathrooms
2,405
Square Feet
Rental
Type
About This Property
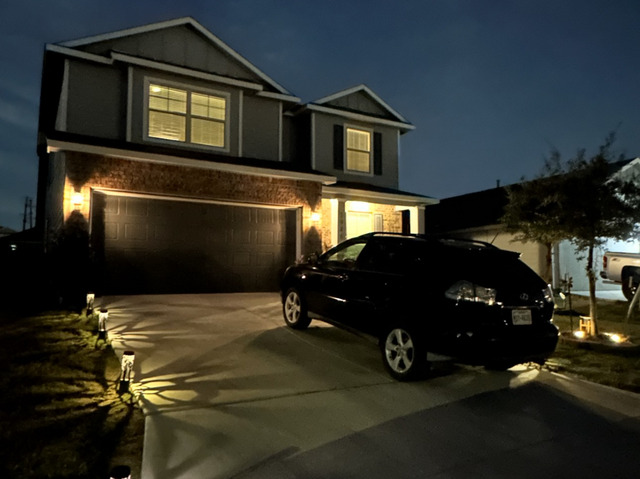
Welcome to 7234 Hibiscus Falls , a beautifully maintained two-story single-family home offering ample space for comfortable living, this property is perfect for a large family or anyone needing extra room. This spacious residence features 4 bedrooms and 2.5 bathrooms, encompassing approximately 2,405 square feet of living space. This home provides a modern and functional layout with a clear separation between living and sleeping areas across its two stories. Parking is made easy with an attached garage for secure parking and storage. The interior features a mix of comfortable carpet, durable tile, and laminate flooring. Situated in the Northeast Crossing subdivision, the neighborhood offers a friendly environment and is conveniently located with easy access to major thoroughfares, making the commute to Fort Sam Houston and Randolph Air Force Base straightforward. Don't miss out on this fantastic opportunity for a large, comfortable home. Contact us today to schedule a viewing!
Listing Courtesy of Ana Arzola, Casa Cantera Property Management LLC (855) 450-0442
Property Features
Location Information
County
Bexar
Subdivision
NORTHEAST CROSSING
MLS Area
1700
Interior Features
Room Dimensions
Living: 30x16, Kitchen: 12x12, Family: 12x9, MasterBR: 20x14, BR2: 13x11, BR3: 12x11, BR4: 14x10
Amenities
None
Interior
Two Living Area, Liv/Din Combo, Eat-In Kitchen, Walk-In Pantry, Game Room, Utility Room Inside, All Bedrooms Upstairs
Heating
Central
Master Bedroom Description
DownStairs, Walk-In Closet, Full Bath
Cooling
One Central
Master Bathroom Description
Tub/Shower Combo, Double Vanity
Floors
Carpeting, Linoleum
1/2 Baths
1
Exterior Features
Style
Two Story, Traditional
Parking Description
One Car Garage
Foundation
Slab
Pool Description
None
Roof
Composition
Lot Description
0.147
Water / Sewer
Water System, Sewer System
School
School District
North East I.S.D.
Jr. High School
Call District
Elementary School
Call District
High School
Call District
Additional Information
Property Type
RNT
Fees Include
Washer Connection, Dryer Connection, Stove/Range, Refrigerator, Disposal, Dishwasher, Security System (Owned)
Year Built
2010
Miscellaneous
Broker-Manager
Status
New
Similar Listings



Mortgage Calculator
$7
per month
30 Year Fixed. 3.52% Interest Rate.
Principal + Interest
$6
Monthly Tax
$1
Monthly Insurance
$0
yrs
%
$
$
Based on a fully amortized fixed rate loan. Ask your agent for the tax rates in your area. Insurance estimate is based on an average cost, your final premium cost will be determined by the type of coverage you select. This program only provides an estimate.
Schools
Walk Score
Real Estate IDX Powered by iHomefinder