
6403 NOLINA PASS, SAN ANTONIO, TX 78218
Homes for sale in San Antonio.
Homes for sale in 78218.
6403 Nolina Pass
San Antonio, TX 78218
List Price$1,800Rental


Listing #1889774
4
Bedrooms
2 full, 1 partial
Bathrooms
2,089
Square Feet
Rental
Type
About This Property
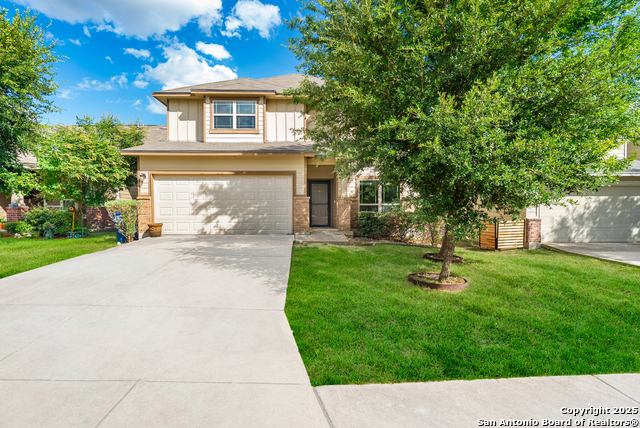
Spacious 4-Bedroom Home for Rent in Northeast Crossing! Welcome to this beautifully maintained 4-bedroom, 2.5-bathroom home located in the desirable Northeast Crossing subdivision. Designed with comfort and functionality in mind, this home features a spacious open floor plan and a convenient powder room on the main level-perfect for entertaining guests. The kitchen is fully equipped with a refrigerator, microwave, stove, dishwasher, and a pantry for extra storage. A separate laundry room adds to the home's convenience and organization. Situated in a sought-after neighborhood, you'll enjoy close proximity to shopping centers, restaurants, parks, and transportation options. Located in Northeast Bexar County, this home falls within the Judson Independent School District and is just a 15-minute drive to Fort Sam Houston and Randolph AFB. Don't miss out on this amazing opportunity-schedule your showing today before this home is gone!
Listing Courtesy of Jane DeJesus, Peace of Mind Property Management, LLC (210) 802-9959
Property Features
Location Information
County
Bexar
Subdivision
NORTHEAST CROSSING
MLS Area
1700
Interior Features
Room Dimensions
Dining: 14x11, Living: 14x13, Kitchen: 11x11, MasterBR: 15x14, BR2: 10x11, BR3: 10x11, BR4: 11x10
Amenities
None
Interior
One Living Area, Separate Dining Room, Breakfast Bar, Walk-In Pantry, Loft, Utility Room Inside, All Bedrooms Upstairs, Laundry Upper Level, Walk in Closets
Heating
Central
Master Bedroom Description
Upstairs, Walk-In Closet, Ceiling Fan, Full Bath
Heating Fuel
Electric
Master Bathroom Description
Tub/Shower Combo, Double Vanity
Cooling
One Central
1/2 Baths
1
Floors
Ceramic Tile, Wood
Exterior Features
Style
Two Story
Water / Sewer
Water System
Exterior
Privacy Fence
Parking Description
Two Car Garage
Foundation
Slab
Pool Description
None
Roof
Composition
Lot Description
0.137
School
School District
Judson
Jr. High School
Kirby
Elementary School
Park Village
High School
Wagner
Additional Information
Property Type
RNT
Fees Include
Ceiling Fans, Washer Connection, Dryer Connection, Microwave Oven, Stove/Range, Refrigerator, Dishwasher
Year Built
2020
Miscellaneous
Broker-Manager, As-Is
Status
Active
Similar Listings



Mortgage Calculator
$7
per month
30 Year Fixed. 3.52% Interest Rate.
Principal + Interest
$6
Monthly Tax
$1
Monthly Insurance
$0
yrs
%
$
$
Based on a fully amortized fixed rate loan. Ask your agent for the tax rates in your area. Insurance estimate is based on an average cost, your final premium cost will be determined by the type of coverage you select. This program only provides an estimate.
Schools
Walk Score
Real Estate IDX Powered by iHomefinder