
723 RIDINGATE FARM, SAN ANTONIO, TX 78228
Homes for sale in San Antonio.
Homes for sale in 78228.
723 Ridingate Farm
San Antonio, TX 78228
List Price$2,100Rental
Listing #22603149
3
Bedrooms
2 full, 1 partial
Bathrooms
3,178
Square Feet
Rental
Type
About This Property
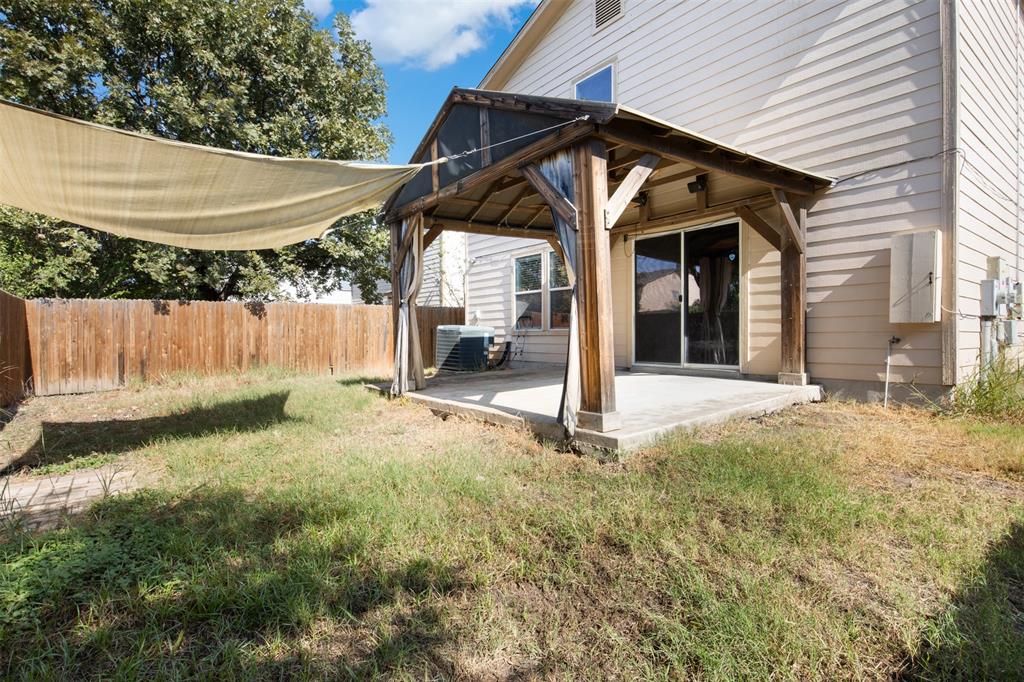
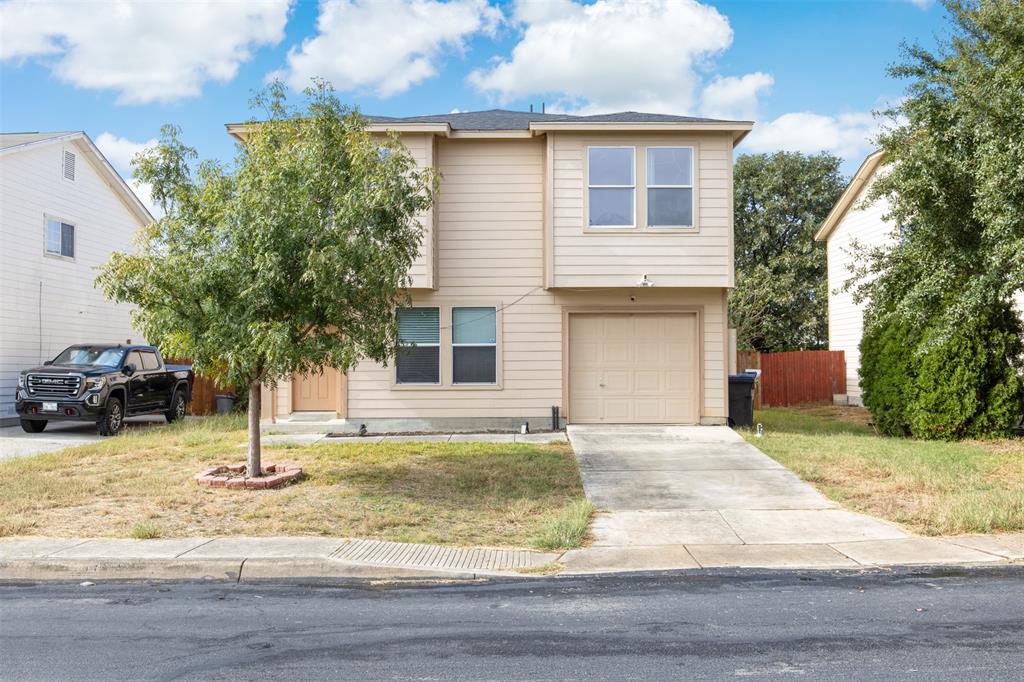
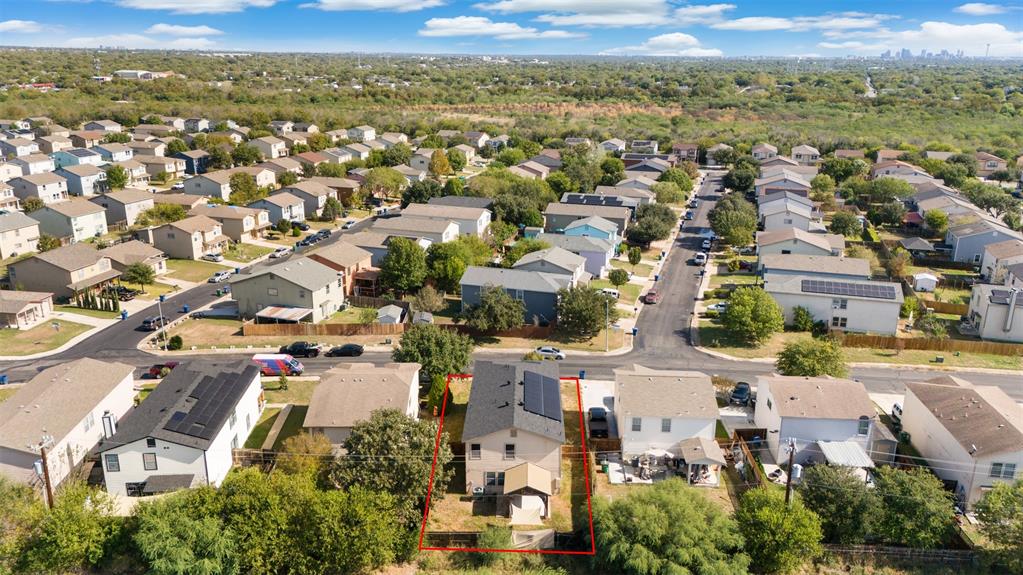
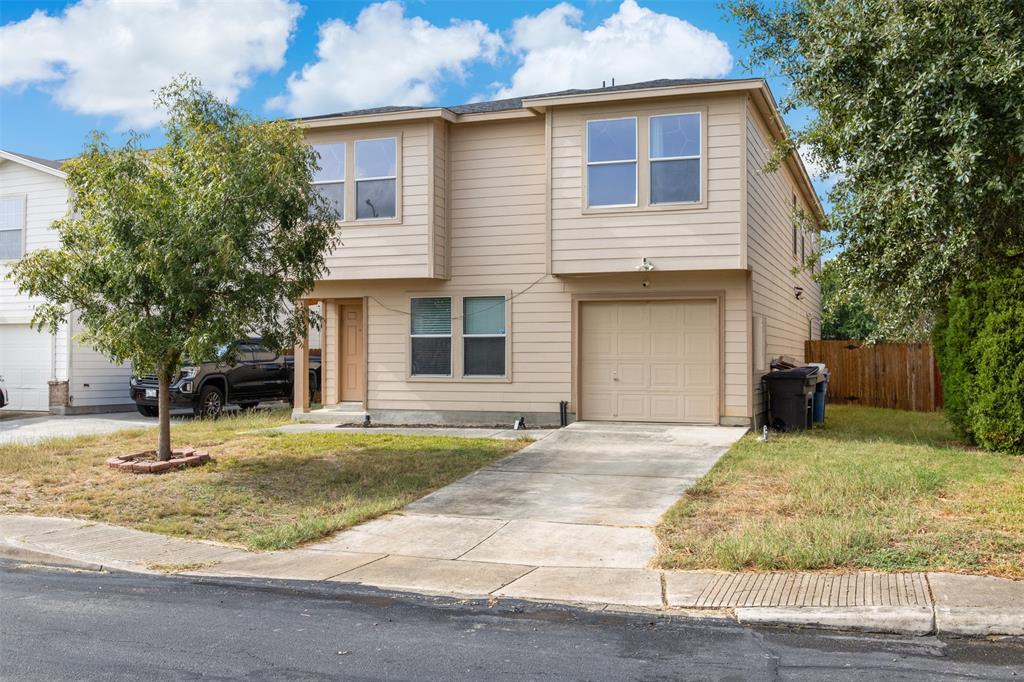
STUNNING 2-Story Home in the highly desired Canterbury subdivision featuring 3 Bedrooms, 2.5 Bathrooms, SOLAR PANELS, Water Softener & more! Lush landscaping, inviting walkway & covered entry greet you upon arrival. Upon entry Family Room w/plush carpet & ceiling fan w/lighting offer a wonderful space for time w/loved ones. The Gourmet Kitchen is the central hub on the 1st level w/granite countertops, extended island, Breakfast Bar for additional seating, Stainless Steel Appliances & handsome dark-stained cabinetry are offered. The Luxurious Living Room is HUGE w/an abundance of space & open concept to remaining living areas offering ease of conversation from one area to the next. Primary Suite w/plush carpet & access to Primary Bathroom Oasis with tub/shower w/custom backsplash, his & her sinks & GIGANTIC walk in closet for your wardrobe needs. Spacious Secondary Bedrooms & Game Room! Backyard w/pergola & greenspace. Just minutes from elementary school, near shopping, dining & more!
Property Features
Location Information
County
Bexar
Longitude
-98.595362
MLS Area
83
Subdivision
Canterbury
Latitude
29.442484
Directions
Near Culebra/Callaghan Intersection; From Callaghan Rd turn left onto Stiffkey Dr then another left onto Canterbury Drive. Take a right onto Harefield Drive then right onto Ridinggate Fqarm and the home will be on you left.
Interior Features
Total Rooms
8
Primary Bathroom Description
Half Bath, Primary Bath: Double Sinks, Primary Bath: Tub/Shower Combo, Secondary Bath(s): Tub/Shower Combo
Room Descriptions
10x16 Kitchen, 10x20 Dining Room, 11x18 Bedroom, 11x18 Bedroom, 15x18 Primary Bedroom, 17x19 Family, 28x17 Game Room, 28x18 Living Room
1/2 Baths
1
Bedroom Description
All Bedrooms Up, Primary Bed - 2nd Floor, Walk-In Closet
Has Fireplace
No
Exterior Features
Style
Traditional
Has a Pool
No
Stories
2
Acre Range
0 Up To 1/4 Acre
Is New Construction
No
Lot Description
Subdivision Lot
Exterior
Back Yard, Back Yard Fenced
Lot Size in Acres
0.12
Parking Description
Attached Garage
Lot Size in Sq. Ft.
5,236
Has Garage
Yes
Is One Story
No
Garage Spaces
1
School
School District
Northside (Bexar)
Middle School
ROSS MIDDLE SCHOOL (NORTHSIDE)
Elementary School
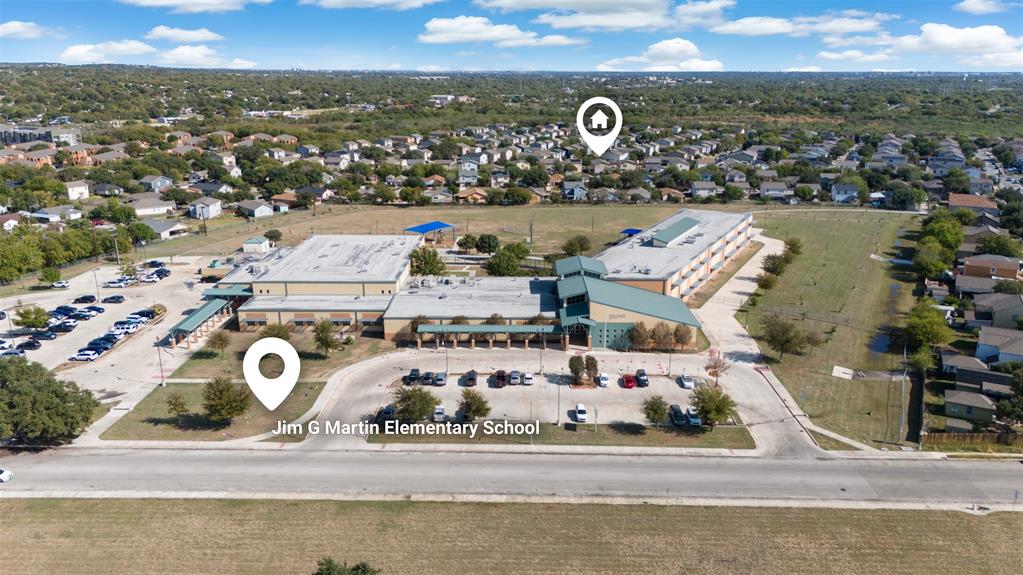
MARTIN ELEMENTARY SCHOOL (NORTHSIDE)
High School
HOLMES HIGH SCHOOL
Additional Information
Property Type
RNT
Pets
Case By Case Basis
Property SubType
Rental
Security Deposit
one month rent +
Year Built
2006
Lease Terms
Long Term, One Year
Status
Active
Similar Listings
Mortgage Calculator
$8
per month
30 Year Fixed. 3.52% Interest Rate.
Principal + Interest
$7
Monthly Tax
$1
Monthly Insurance
$0
yrs
%
$
$
Based on a fully amortized fixed rate loan. Ask your agent for the tax rates in your area. Insurance estimate is based on an average cost, your final premium cost will be determined by the type of coverage you select. This program only provides an estimate.
Schools
Walk Score
Real Estate IDX Powered by iHomefinder