
12923-101 IDLEDALE DRIVE, SAN ANTONIO, TX 78249
Homes for sale in San Antonio.
Homes for sale in 78249.
12923-101 Idledale Drive
San Antonio, TX 78249
List Price$2,279Rental
Listing #78799931
3
Bedrooms
3 full, 1 partial
Bathrooms
1,641
Square Feet
Rental
Type
About This Property
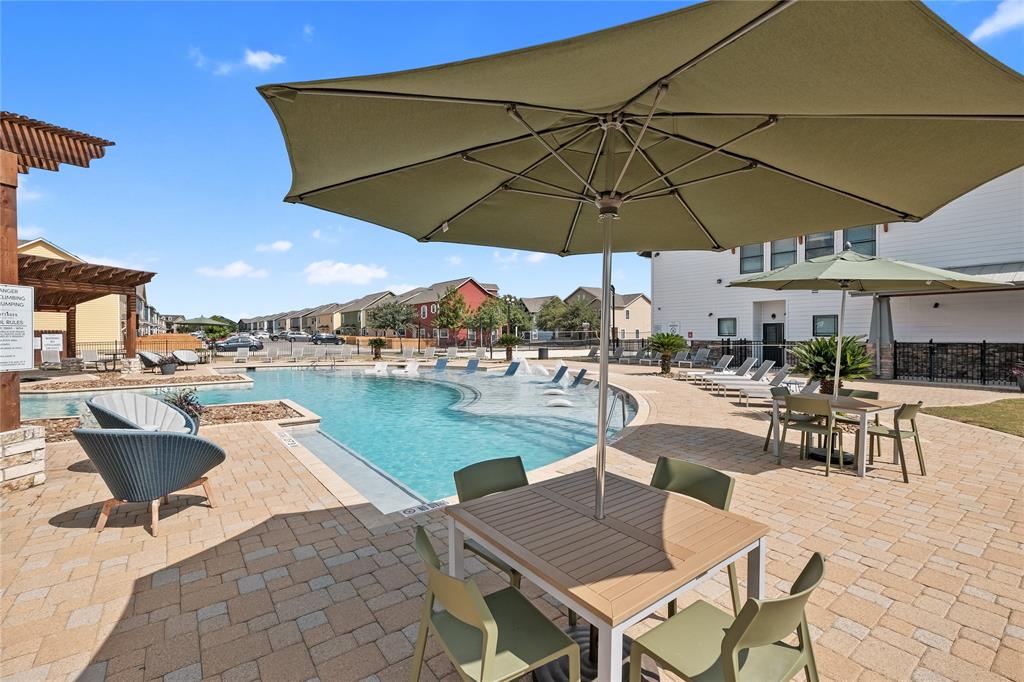
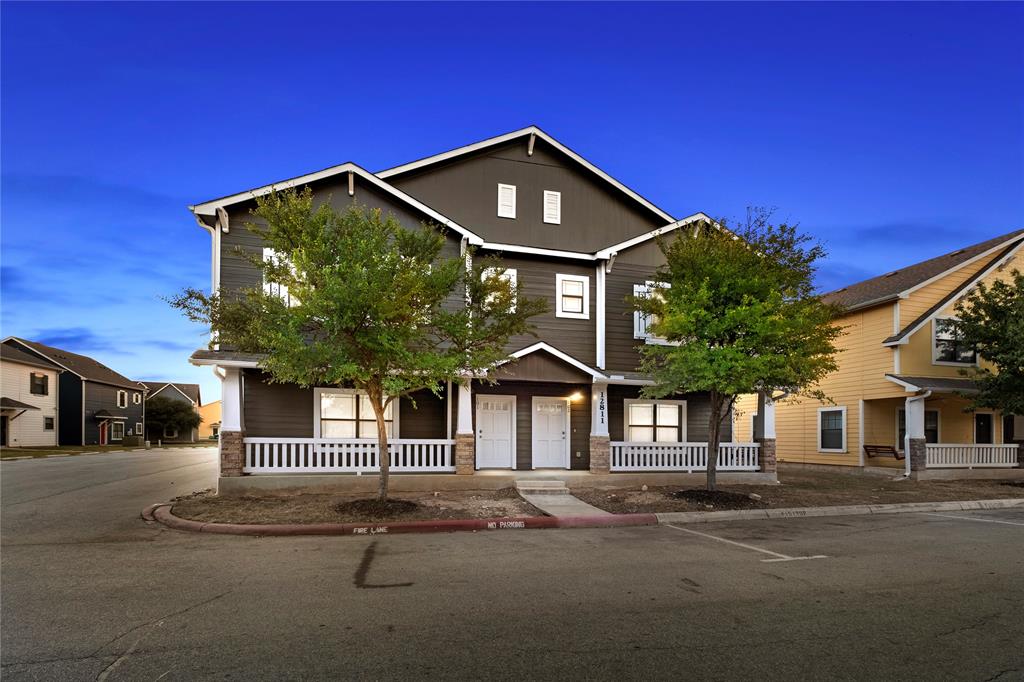
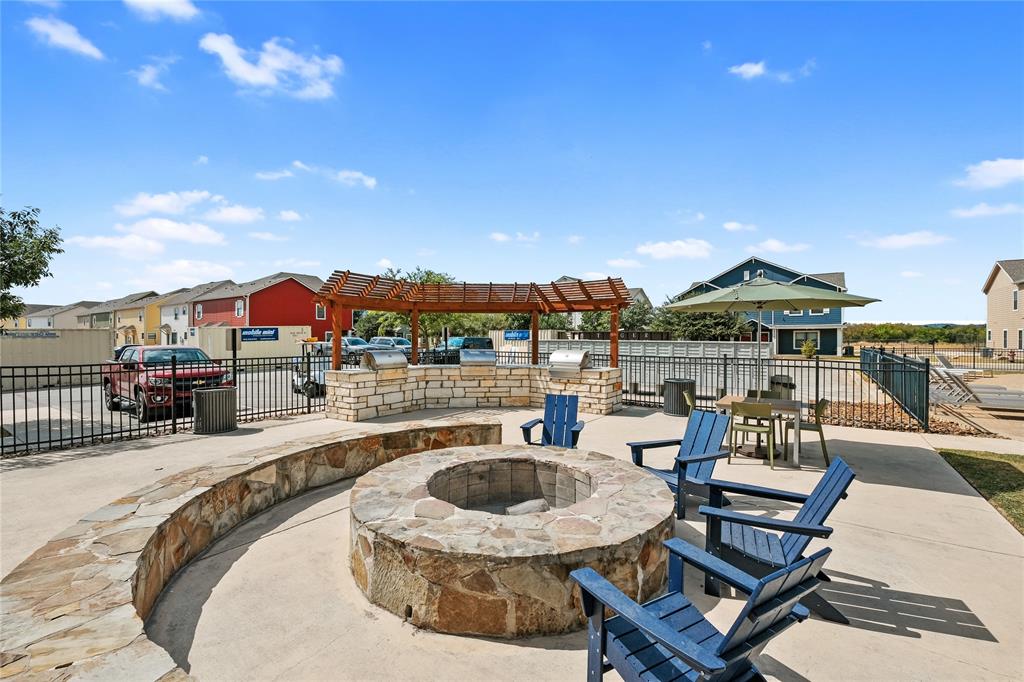
At our community, it's in our nature to make you feel at home. Our thoughtfully designed apartment residences cater to your every need, combining style, quality, and comfort. Live the way you've always dreamed, without compromise. Step outside your front door and enjoy a range of exceptional amenities tailored to enhance your lifestyle. Unwind at our expansive dog park, where your furry friends can frolic freely and socialize. Take a refreshing dip in our sparkling pool, perfect for relaxing on warm days or enjoying a casual swim. For sports enthusiasts, our basketball courts offer a great way to stay active and have fun with friends and neighbors. And for those who love the outdoors, nearby walking trails provide a serene escape for exercise, leisurely strolls, or simply connecting with nature. Here, you really can have it all. Discover a place where you can truly live the way you've always wanted.
Property Features
Location Information
County
Bexar
Longitude
-98.619600
MLS Area
83
Subdivision
Cottages at Leon Creek
Latitude
29.566429
Directions
From downtown San Antonio, head I10 West, exit W Hausman and take a left. Head to JV Bacon Pkwy and take left. Take right at Pinon Canyon to enter neighborhood.
Interior Features
Total Rooms
10
1/2 Baths
1
Room Descriptions
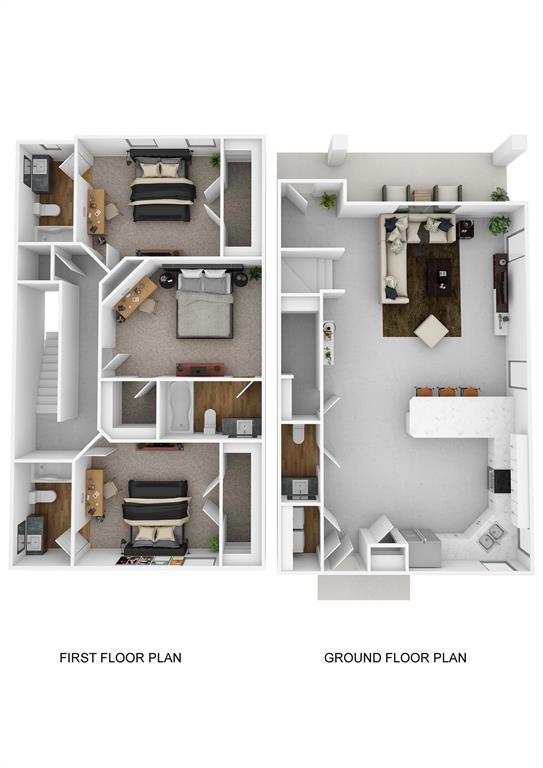
Bath, Kitchen, Living Room, Primary Bath, Primary Bath, Primary Bath, Utility, 13.2X11.00 Primary Bedroom, 13.2X11.00 Primary Bedroom, 14.6X10.10 Primary Bedroom
Has Fireplace
No
Bedroom Description
All Bedrooms Up
Exterior Features
Style
Traditional
Garage Spaces
0
Stories
2
Has a Pool
No
Is New Construction
No
Lot Description
Subdivision Lot
Exterior
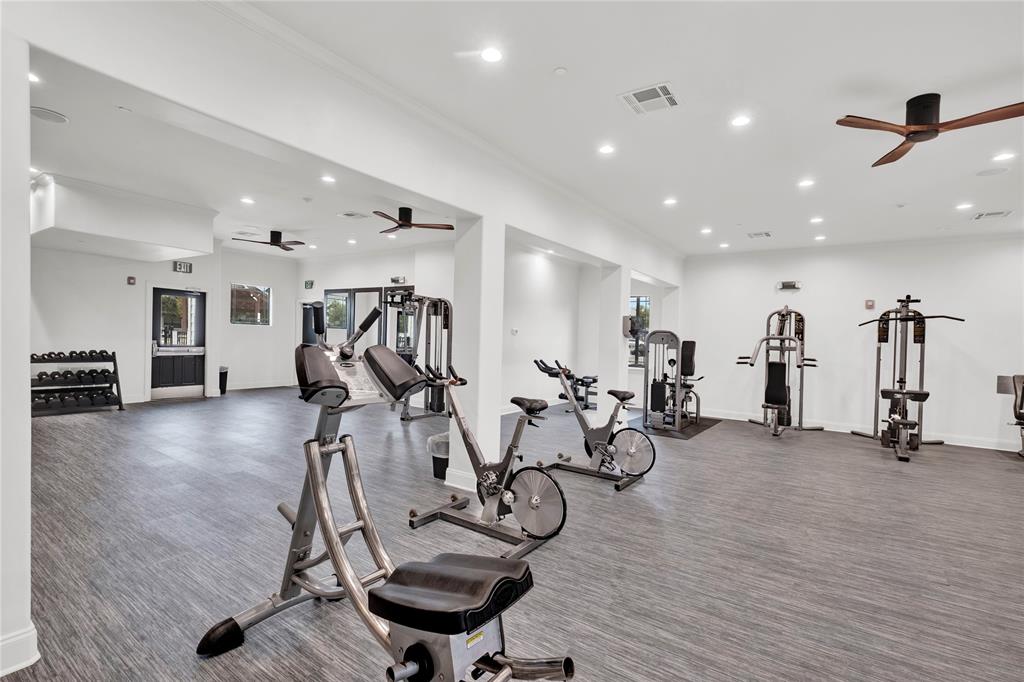
Back Yard Fenced, Clubhouse, Controlled Subdivision Access, Exercise Room, Fully Fenced, Outdoor Kitchen, Party Room, Spa/Hot Tub, Sprinkler System, Trash Pick Up
Lot Size in Acres
0
Parking Description
None
Lot Size in Sq. Ft.
0
Has Garage
No
Is One Story
No
School
School District
Northside (Bexar)
Middle School
STINSON MIDDLE SCHOOL
Elementary School
CARNAHAN ELEMENTARY SCHOOL
High School
BRANDEIS HIGH SCHOOL
Additional Information
Property Type
RNT
Pets
Yes Allowed
Property SubType
Rental
Security Deposit
Varies
Year Built
2012
Lease Terms
One Year
Status
Active
Similar Listings
Mortgage Calculator
$9
per month
30 Year Fixed. 3.52% Interest Rate.
Principal + Interest
$8
Monthly Tax
$1
Monthly Insurance
$0
yrs
%
$
$
Based on a fully amortized fixed rate loan. Ask your agent for the tax rates in your area. Insurance estimate is based on an average cost, your final premium cost will be determined by the type of coverage you select. This program only provides an estimate.
Schools
Walk Score
Real Estate IDX Powered by iHomefinder