
7226 BURNS TRL, SAN ANTONIO, TX 78250
Homes for sale in San Antonio.
Homes for sale in 78250.
List Price$292,000
7226 BURNS TRL
San Antonio, TX 78250

Listing #1962622
3
Bedrooms
2 full
Bathrooms
1,650
Square Feet
House
Type
About This Property
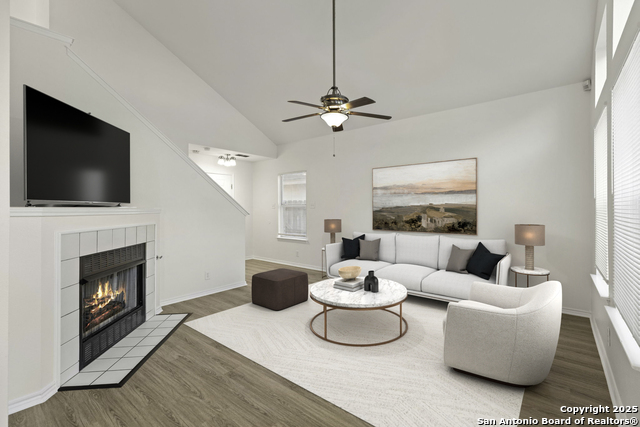
Welcome to 7226 Burns Trail! Quiet cul-de-sac living inside a gated Northwest San Antonio community-minutes from everything. Fully reimagined with modern finishes and effortless style. This fully renovated 3-bedroom, 2-bath home has been thoughtfully updated from top to bottom, delivering true move-in ready living. Step inside to find all-new flooring, updated lighting, and a fresh, cohesive design that feels both elevated and welcoming. The reimagined kitchen is a standout, featuring stylish dual-tone cabinetry, quartz countertops, modern finishes, new stainless-steel appliances, and an open layout that flows seamlessly into the main living space-perfect for entertaining or everyday comfort. Major upgrades set this home apart, including a brand-new roof and HVAC system, offering long-term value and peace of mind for the next owner. Outside, enjoy a freshly sodded front yard and the added benefit of cul-de-sac living-minimal traffic, added privacy, and a quieter setting within the neighborhood. The oversized backyard features a covered patio and a storage shed. Conveniently located off Bandera Road between Loop 1604 and Loop 410, this home offers easy access in either direction-making commuting, shopping, and dining incredibly convenient. Just minutes from USAA, UTSA, and the South Texas Medical Center, you're also close to everyday essentials like H-E-B and Walmart, along with shopping, dining, and entertainment at Alamo Ranch, La Cantera, and The Rim-everything you need, right where you want it. If you've been searching for a fully updated home in a gated community with modern finishes, functional layout, and a prime location, this one stands out from the rest. Schedule a showing today!
Seller's Representative
Dream Key Realty LLC
Similar Listings



Schools
Walk Score

© 2026 LERA MLS. All rights reserved.
© 2026 LERA MLS. All rights reserved.
The data relating to real estate on this website comes in part from the Internet Data Exchange (IDX) Program of the LERA MLS. IDX information is provided exclusively for consumers' personal non-commercial use and may not be used for any purpose other than to identify prospective properties consumers may be interested in purchasing. All Information Is Deemed Reliable But Is Not Guaranteed Accurate.
LERA MLS data last updated at August 5, 2026, 9:35 AM CT
Real Estate IDX Powered by iHomefinder