
7247 BURNS CROSSING, SAN ANTONIO, TX 78250
Homes for sale in San Antonio.
Homes for sale in 78250.
List Price$235,000
7247 Burns Crossing
San Antonio, TX 78250

Listing #1960650
3
Bedrooms
2 full, 1 partial
Bathrooms
1,246
Square Feet
House
Type
About This Property
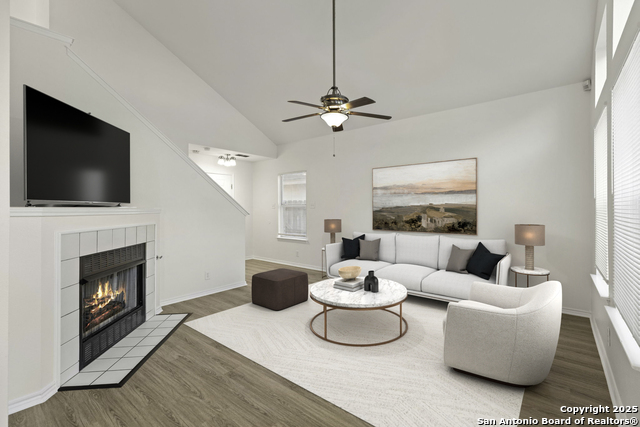
Beautifully designed two-story home located in a desirable gated community, offering a bright and airy open floor plan. The main living area features a cozy fireplace that creates a warm, inviting atmosphere and flows seamlessly into the kitchen. Granite countertops, a stylish backsplash, and a functional workspace make the kitchen both practical and visually appealing. All bedrooms are located upstairs, providing a layout that enhances privacy and everyday comfort. Step outside to a well-maintained backyard complete with a gazebo and privacy fence, creating an ideal setting for relaxing or entertaining. Convenient access to Loop 1604 and I-410 allows for an easy commute throughout the city, while placement within the highly regarded Northside Independent School District adds to the home's overall appeal.
Seller's Representative
Exquisite Properties, LLC
Similar Listings



Schools
Walk Score

© 2026 LERA MLS. All rights reserved.
© 2026 LERA MLS. All rights reserved.
The data relating to real estate on this website comes in part from the Internet Data Exchange (IDX) Program of the LERA MLS. IDX information is provided exclusively for consumers' personal non-commercial use and may not be used for any purpose other than to identify prospective properties consumers may be interested in purchasing. All Information Is Deemed Reliable But Is Not Guaranteed Accurate.
LERA MLS data last updated at June 23, 2026, 1:48 PM CT
Real Estate IDX Powered by iHomefinder