
717 PARADISE LANE, MONTGOMERY, TX 77356
Homes for sale in Montgomery.
Homes for sale in 77356.
717 Paradise Lane
Montgomery, TX 77356
List Price$635,000
Listing #9617781
About This Property
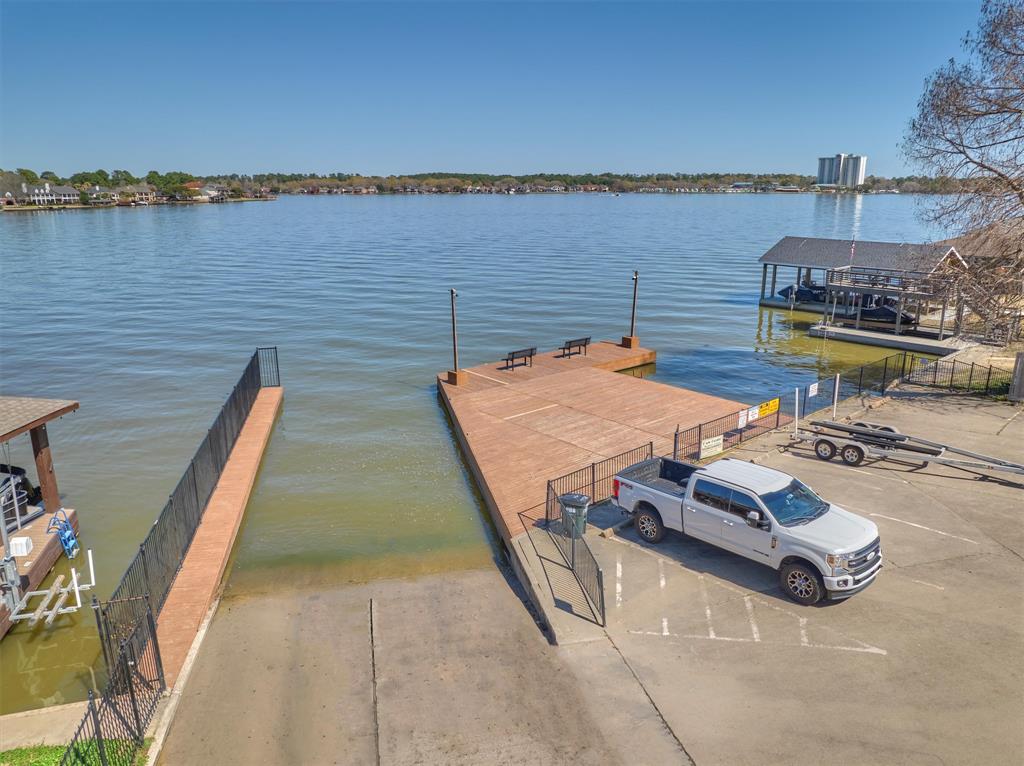
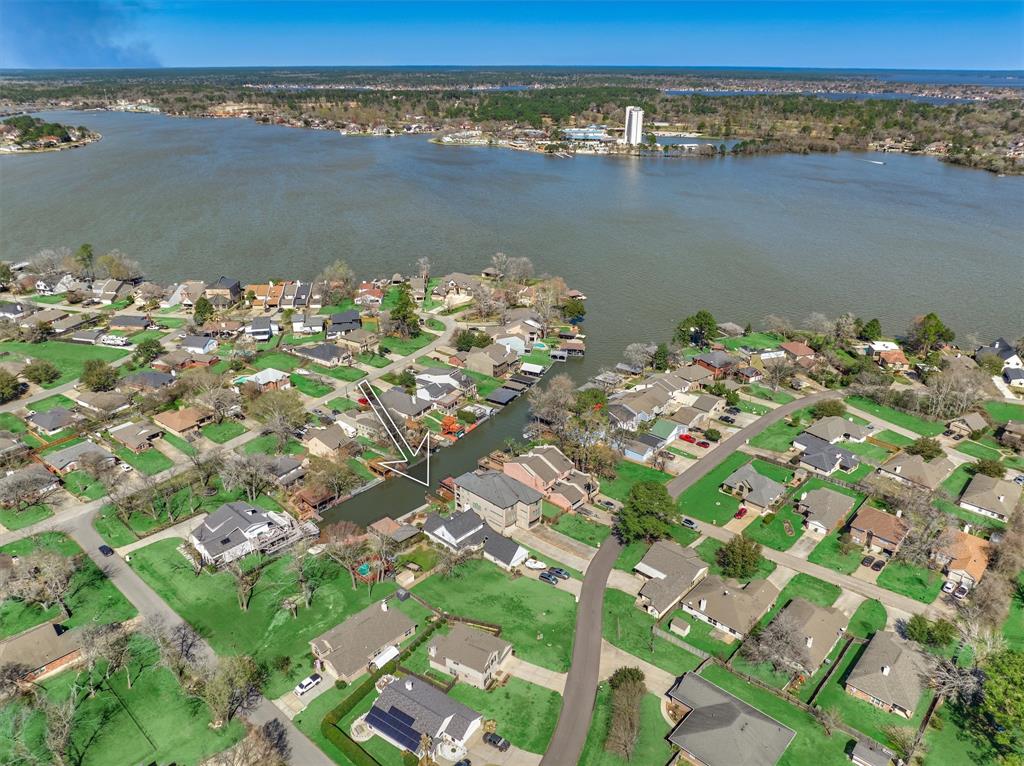
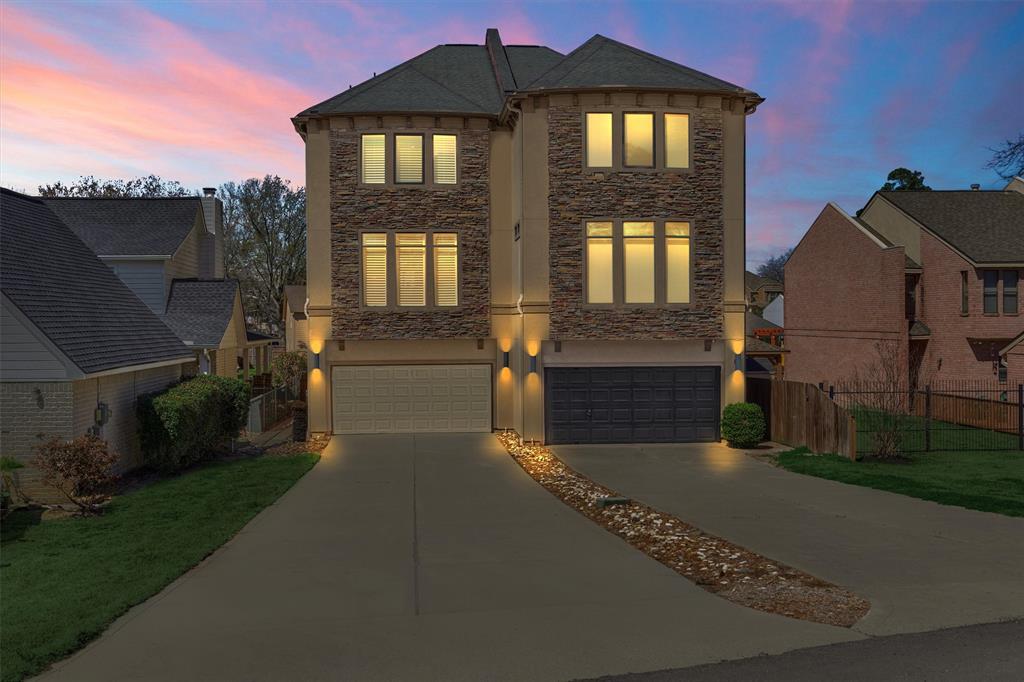
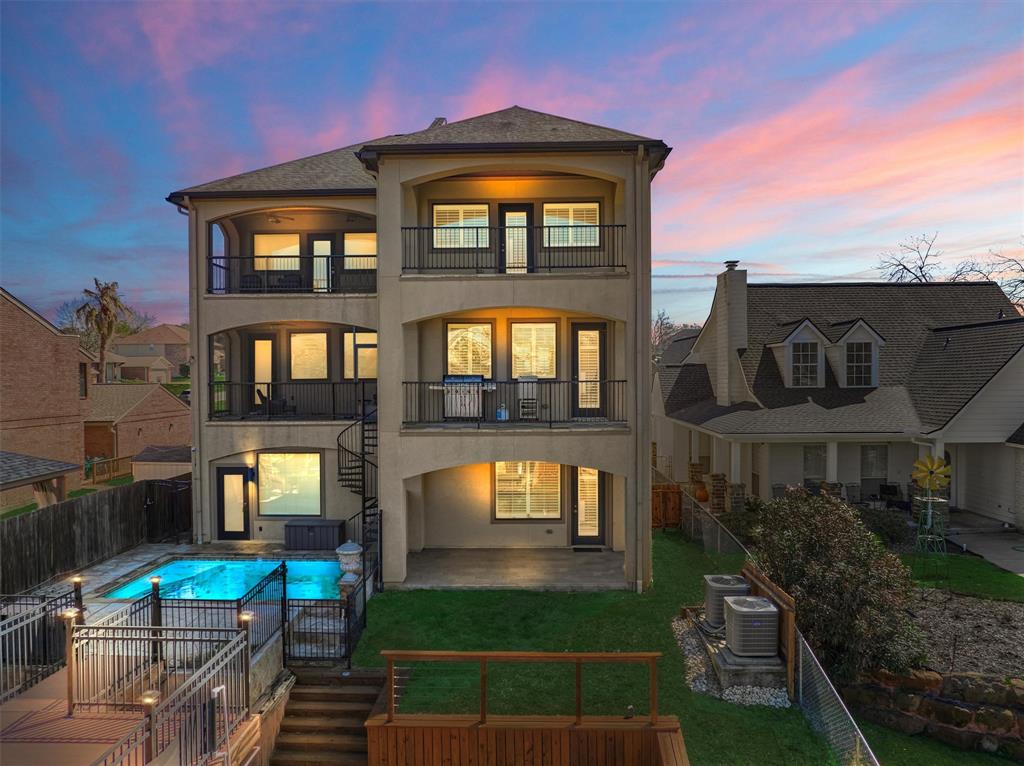
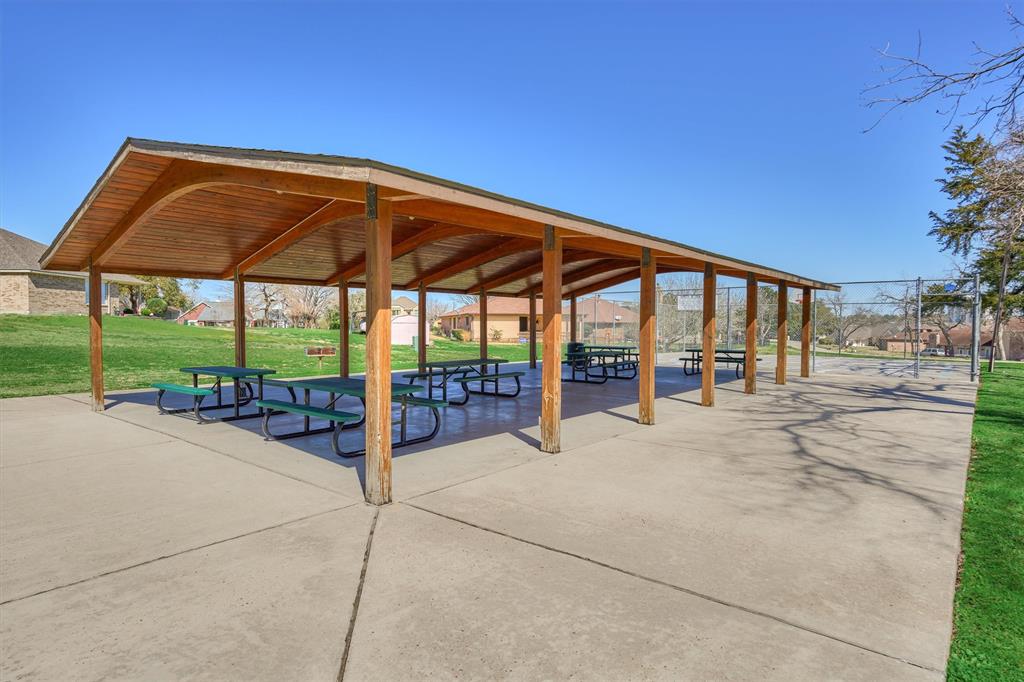
Welcome to lakefront living in this stunning townhome on Lake Conroe! Impeccably cared for and maintained, this home feels like new. The first floor greets you with a guest bedroom, full bath, and laundry room. The second-floor offers a new wood-look luxury vinyl floor, a spacious kitchen with soft-close cabinets and drawers, a formal dining area, living room, and a powder room. On the third floor, you'll find the primary bedroom w/ ensuite bath, another guest bedroom, full bath, and office space. Three levels of balconies offer plenty of outdoor space to take in the breathtaking lake views. Designed with an elevator shaft for a future elevator if desired. Fresh interior paint, new A/C, PEX plumbing, and custom window shutters enhance the home's appeal. Enjoy fishing off your own boat slip and dock, redone in 2020. Cape Conroe provides a neighborhood boat ramp, community pool, playground, basketball court, and clubhouse. Located within the highly regarded Montgomery school district!
Open House
Saturday, Mar 29
11:00 AM - 2:00 PM
Property Features
Location Information
County
Montgomery
Geo Market Area
Lake Conroe Area
MLS Area
39
Subdivision
Cape Conroe
Latitude
30.384428
Directions
From Hwy 105W, RIGHT on Old River Road, LEFT on Paradise Lane, home is on the LEFT.
Longitude
-95.637387
Interior Features
Total Rooms
8
Primary Bathroom Description
Full Secondary Bathroom Down, Half Bath, Primary Bath: Double Sinks, Primary Bath: Separate Shower, Primary Bath: Soaking Tub, Secondary Bath(s): Separate Shower, Secondary Bath(s): Shower Only, Secondary Bath(s): Tub/Shower Combo
Room Descriptions
10' x 11' 4" Home Office/Study, 12' 5" x 11' 8" Bedroom, 12' 9" x 12' 2" Bedroom, 13' 4" x 17' 3" Living Room, 14' 3" x 17' 8" Primary Bedroom, 24' x 15' Kitchen, 6' 9" x 6' 2" Utility, 8' 9" x 13' 11" Dining Room
1/2 Baths
1
Bedroom Description
1 Bedroom Down - Not Primary BR, En-Suite Bath, Primary Bed - 3rd Floor, Split Plan, Walk-In Closet
Has Fireplace
No
Exterior Features
Style
Traditional
Garage Spaces
2
Stories
3
Has a Pool
No
Is New Construction
No
Lot Size in Acres
0
Exterior
Area Tennis Courts, Back Yard, Balcony, Clubhouse, Partially Fenced, Patio/Deck, Play Area, Private Driveway, Satellite Dish, Sprinkler System
Lot Size in Sq. Ft.
4,390
Siding
Stone, Stucco
Has Waterfront
Yes
Parking Description
Attached Garage
Is One Story
No
Has Garage
Yes
School
School District
Montgomery
Middle School
MONTGOMERY JUNIOR HIGH SCHOOL
Elementary School
STEWART CREEK ELEMENTARY SCHOOL
High School
MONTGOMERY HIGH SCHOOL
Additional Information
Finance Available
Cash Sale, Conventional, FHA, VA
Year Built
2010
Property Type
CND
Status
Active
Property SubType
Townhouse/Condo
Similar Listings
Mortgage Calculator
$2,965
per month
30 Year Fixed. 3.52% Interest Rate.
Principal + Interest
$2,288
Monthly Tax
$529
Monthly Insurance
$148
yrs
%
$
$
Based on a fully amortized fixed rate loan. Ask your agent for the tax rates in your area. Insurance estimate is based on an average cost, your final premium cost will be determined by the type of coverage you select. This program only provides an estimate.
Schools
Walk Score
Real Estate IDX Powered by iHomefinder