
717 E 23RD STREET, HOUSTON, TX 77008
Homes for sale in Houston.
Homes for sale in 77008.
717 E 23rd Street
Houston, TX 77008
List Price$875,000
Listing #79226187
3
Bedrooms
3 full
Bathrooms
1,957
Square Feet
House
Type
About This Property
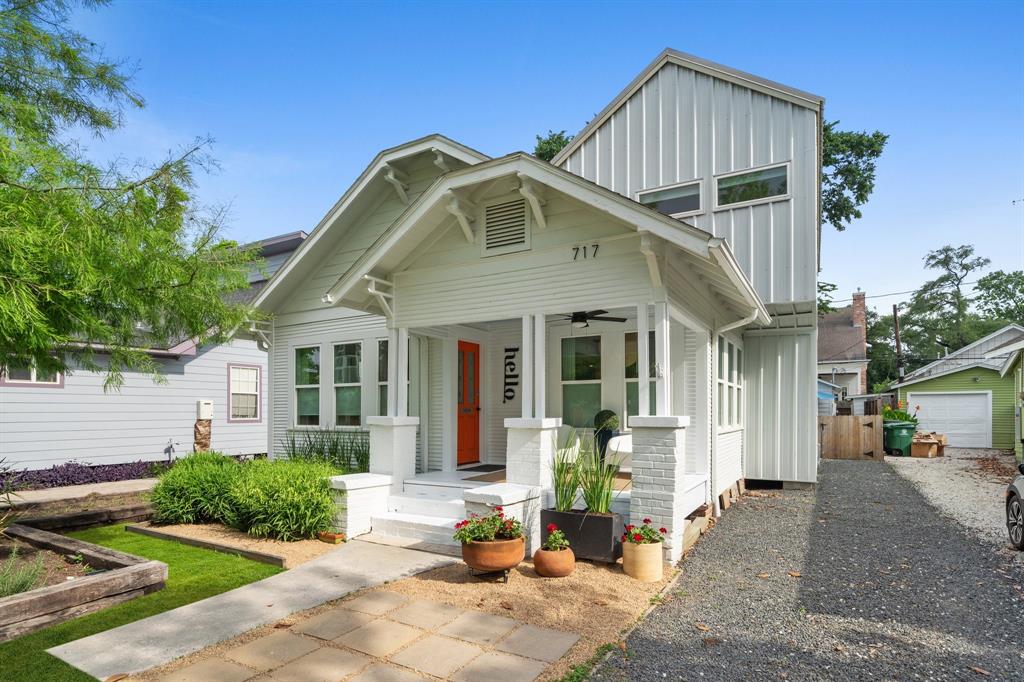
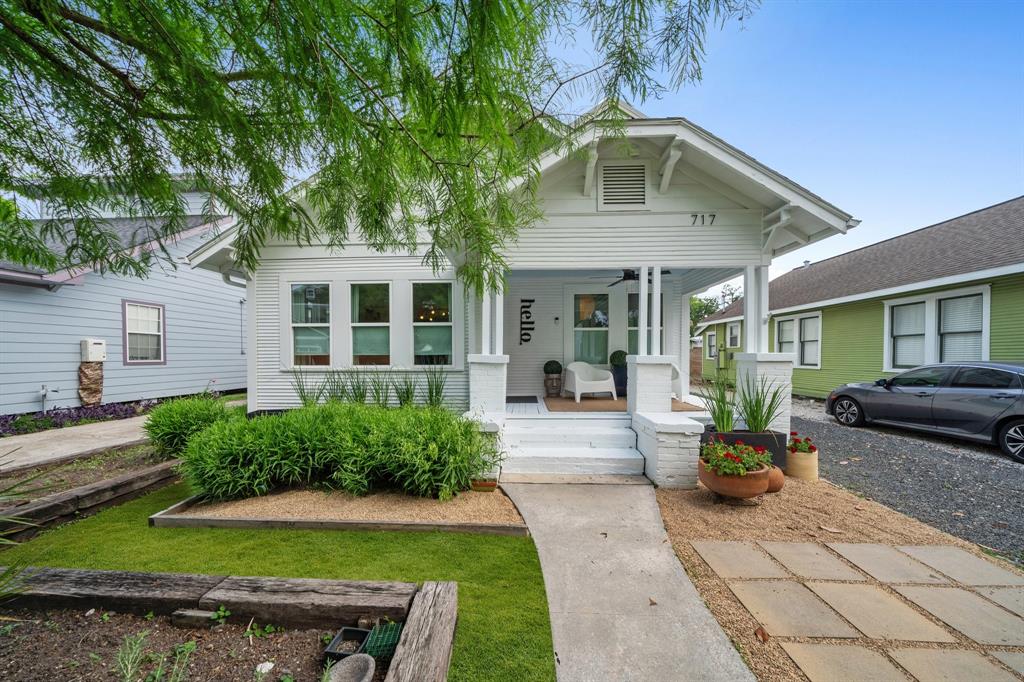
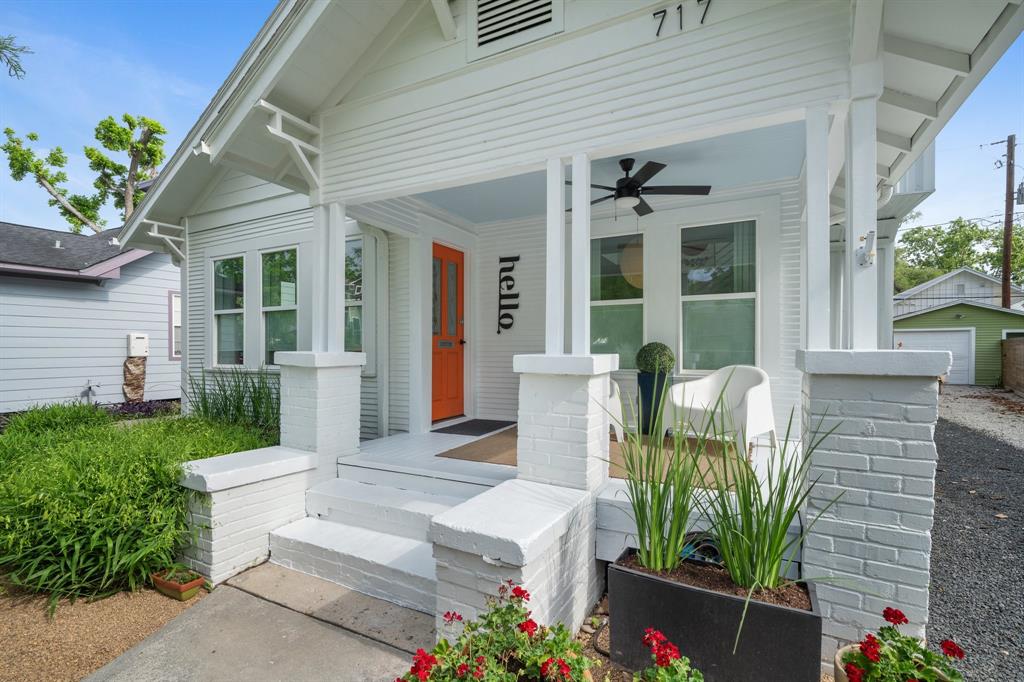
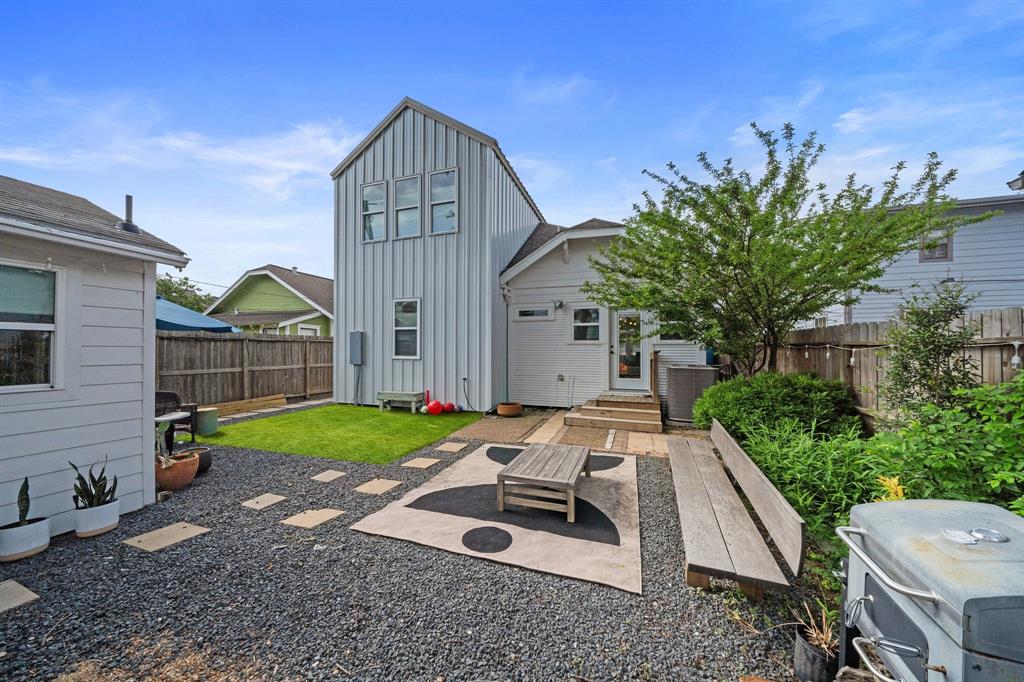
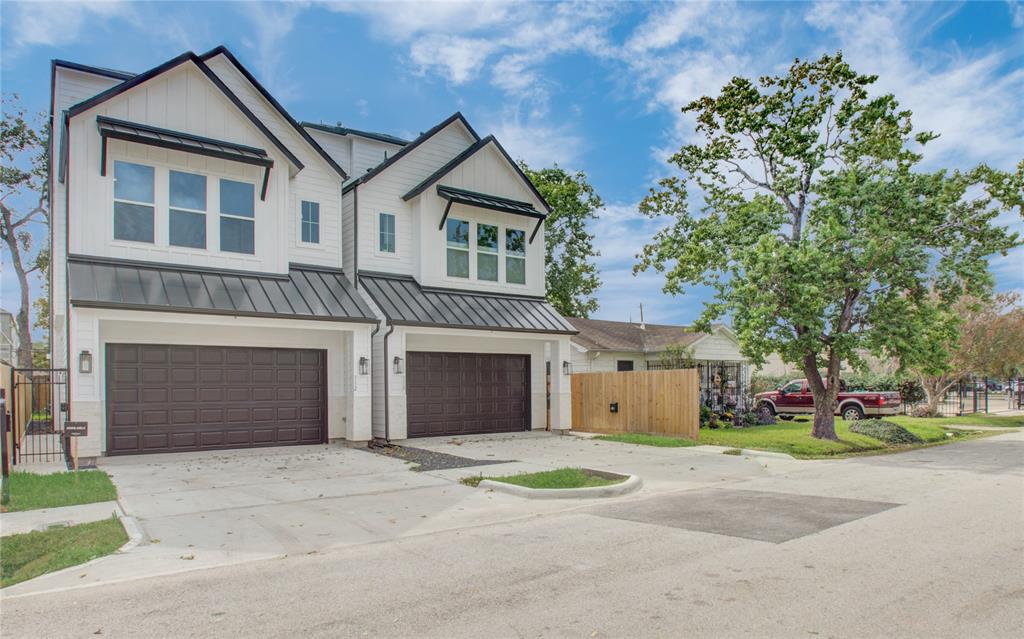
Welcome to this beautifully updated 3-bedroom, 3-bathroom home located in the highly sought-after Heights neighborhood. Fully remodeled in 2021 with a thoughtfully designed second-floor addition, this home effortlessly blends classic charm with modern amenities. The spacious layout includes a bright and open living area, a sleek, updated kitchen, and generously sized bedrooms. Each bathroom has been tastefully upgraded with contemporary finishes. Adding exceptional value, the property features a detached garage apartment complete with a full bath--perfect for guests, a home office, or potential rental income. Enjoy outdoor living with a well-maintained yard space ideal for relaxing or entertaining. Situated on a quiet street in one of Houston's most desirable areas, this turnkey home offers both comfort and convenience just minutes from local shops, restaurants, and parks.
Property Features
Location Information
County
Harris
Geo Market Area
Heights/Greater Heights
MLS Area
9
Subdivision
Sunset Heights
Latitude
29.807555
Directions
From I-10, take Studemont headed north. Stay on Studemont until it becomes Main Street. Turn left on the 23rd, and home will be on your right.
Longitude
-95.390536
Interior Features
Total Rooms
10
Primary Bathroom Description
Full Secondary Bathroom Down, Primary Bath: Double Sinks, Primary Bath: Separate Shower, Secondary Bath(s): Soaking Tub, Secondary Bath(s): Tub/Shower Combo
Room Descriptions
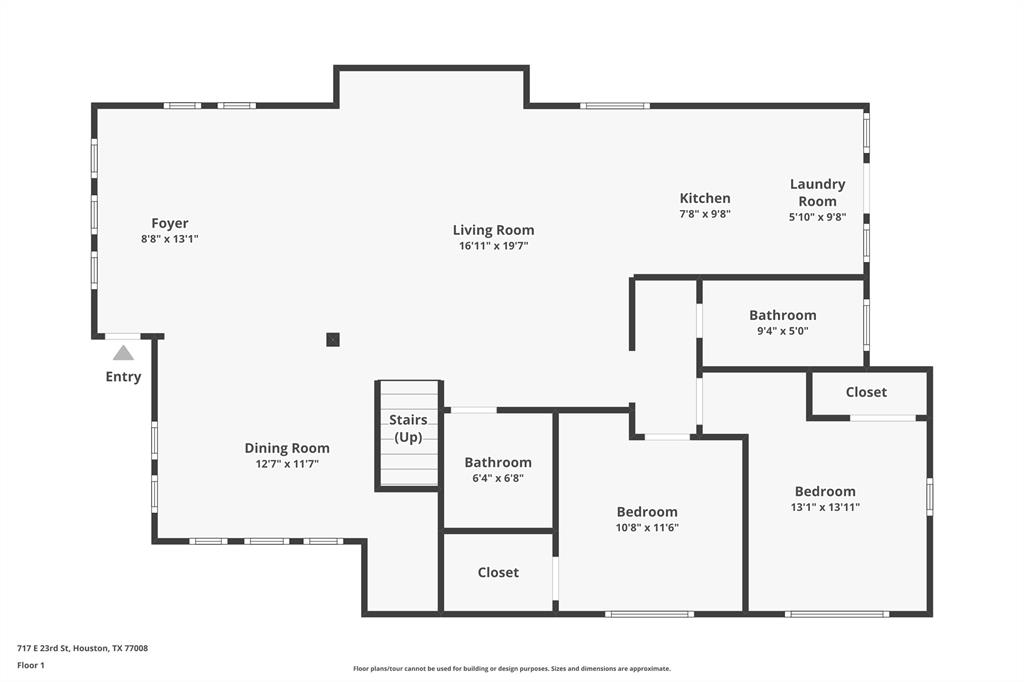
10'3 x 10'2 Primary Bath, 10'8 x 11'6 Bedroom, 12'7 x 11'7 Dining Room, 13'1 x 13'11 Bedroom, 16'11 x 19'7 Living Room, 19' x 11' Garage Apartment, 21'10 x 14 Primary Bedroom, 5'10 x 9'8 Utility, 5'7 x 13'5 Home Office/Study, 7'8 x 9'8 Kitchen
Has Fireplace
No
Bedroom Description
2 Bedrooms Down, En-Suite Bath, Primary Bed - 2nd Floor, Walk-In Closet
Exterior Features
Style
Contemporary/Modern, Craftsman
Garage Spaces
0
Stories
2
Has a Pool
No
Is New Construction
No
Acre Range
0 Up To 1/4 Acre
Exterior
Artificial Turf, Back Green Space, Back Yard, Back Yard Fenced, Detached Gar Apt /Quarters, Exterior Gas Connection, Fully Fenced, Porch, Storage Shed
Lot Description
Other
Siding
Aluminum, Brick, Wood
Lot Size in Acres
0.107
Parking Description
None
Lot Size in Sq. Ft.
4,680
Has Garage
No
Is One Story
No
School
School District
Houston
Middle School
HAMILTON MIDDLE SCHOOL (HOUSTON)
Elementary School
FIELD ELEMENTARY SCHOOL
High School
HEIGHTS HIGH SCHOOL
Additional Information
Finance Available
Cash Sale, Conventional, FHA, VA
Year Built
1928
Property Type
SFR
Status
Active
Property SubType
Single-Family
Similar Listings
Mortgage Calculator
$4,086
per month
30 Year Fixed. 3.52% Interest Rate.
Principal + Interest
$3,153
Monthly Tax
$729
Monthly Insurance
$204
yrs
%
$
$
Based on a fully amortized fixed rate loan. Ask your agent for the tax rates in your area. Insurance estimate is based on an average cost, your final premium cost will be determined by the type of coverage you select. This program only provides an estimate.
Schools
Walk Score
Real Estate IDX Powered by iHomefinder