
1136 AURORA STREET, HOUSTON, TX 77009
Homes for sale in Houston.
Homes for sale in 77009.
1136 Aurora Street
Houston, TX 77009
List Price$839,999
Listing #74827094
3
Bedrooms
2 full, 1 partial
Bathrooms
2,575
Square Feet
House
Type
About This Property
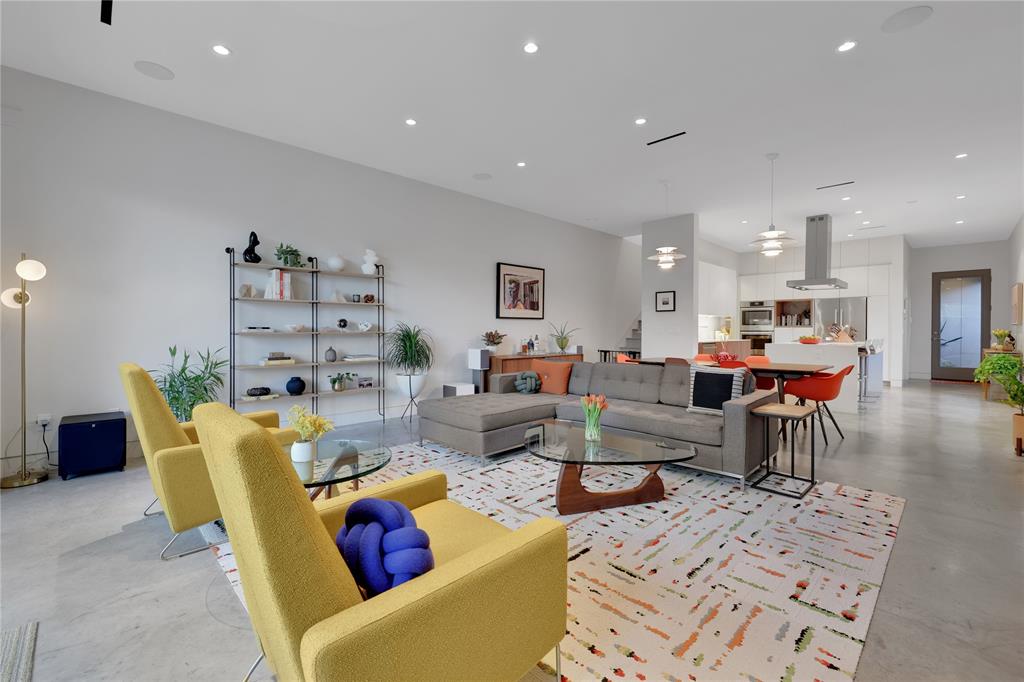
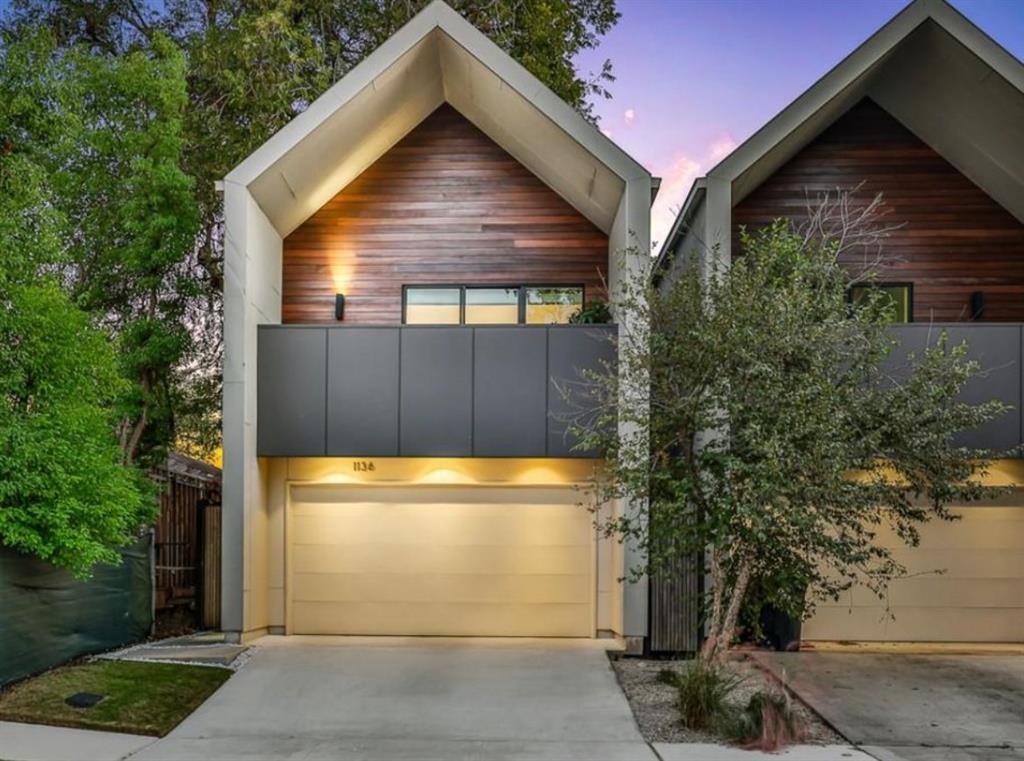
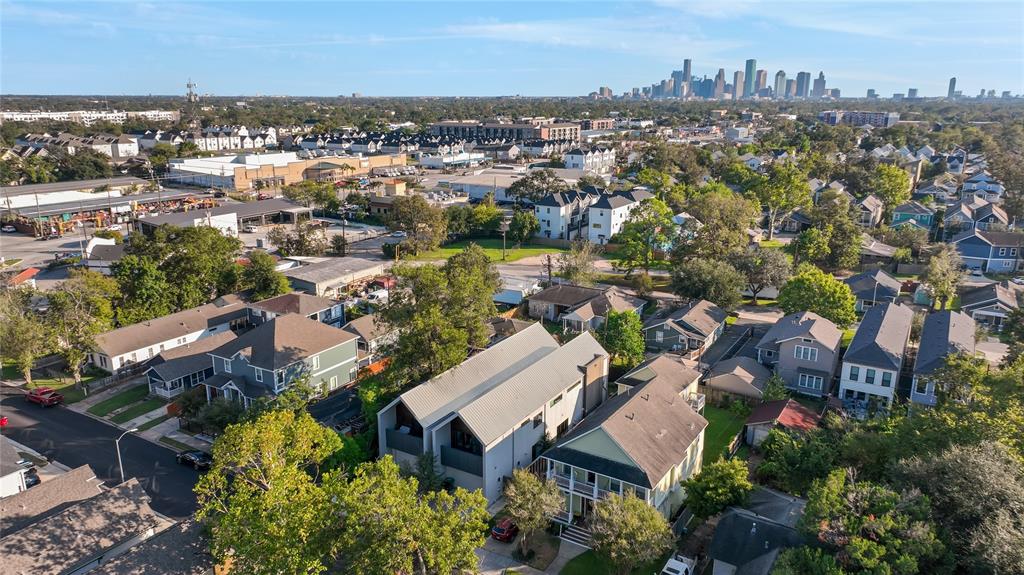
Experience modern elegance in this timeless home designed by award-winning StudioMet Architects. Featuring stunning craftsmanship, the home showcases Brazilian walnut cabinetry & built-ins throughout, polished concrete floors on the 1st level, oak hardwood on the 2nd, & a standing seam metal roof. The open floor plan invites abundant natural light, with a chef's kitchen offering a quartz waterfall island, Bosch appliances & a built-in wine fridge. Upstairs offers a second living area, two guest bedrooms, & the primary suite complete with high ceilings, a private balcony, & a spa-inspired bathroom featuring double sinks, floating walnut cabinets, a modern freestanding tub, & an open shower with pebble tile flooring. Additional highlights: tankless water heater, sprinkler system, built-in surround sound, & brand new A/C units. Conveniently located near the Houston Farmer's Market, restaurants, parks, and with easy access to 610 and I-45, this home offers both luxury and convenience.
Virtual Tour
Property Features
Location Information
County
Harris
Geo Market Area
Heights/Greater Heights
MLS Area
9
Subdivision
Sunset Heights
Latitude
29.809668
Directions
From 610 North, exit N Main and head south. Turn Left on Aurora St. House will be on the Right. Also from 610 North, you can exit Airline Dr and head south. Turn Right onto Gibbs St. Turn Right onto Link Rd and turn Left onto Aurora St. House will then be on the Left.
Longitude
-95.383669
Interior Features
Total Rooms
7
Primary Bathroom Description
Primary Bath: Double Sinks, Primary Bath: Separate Shower, Primary Bath: Soaking Tub, Secondary Bath(s): Tub/Shower Combo
Room Descriptions
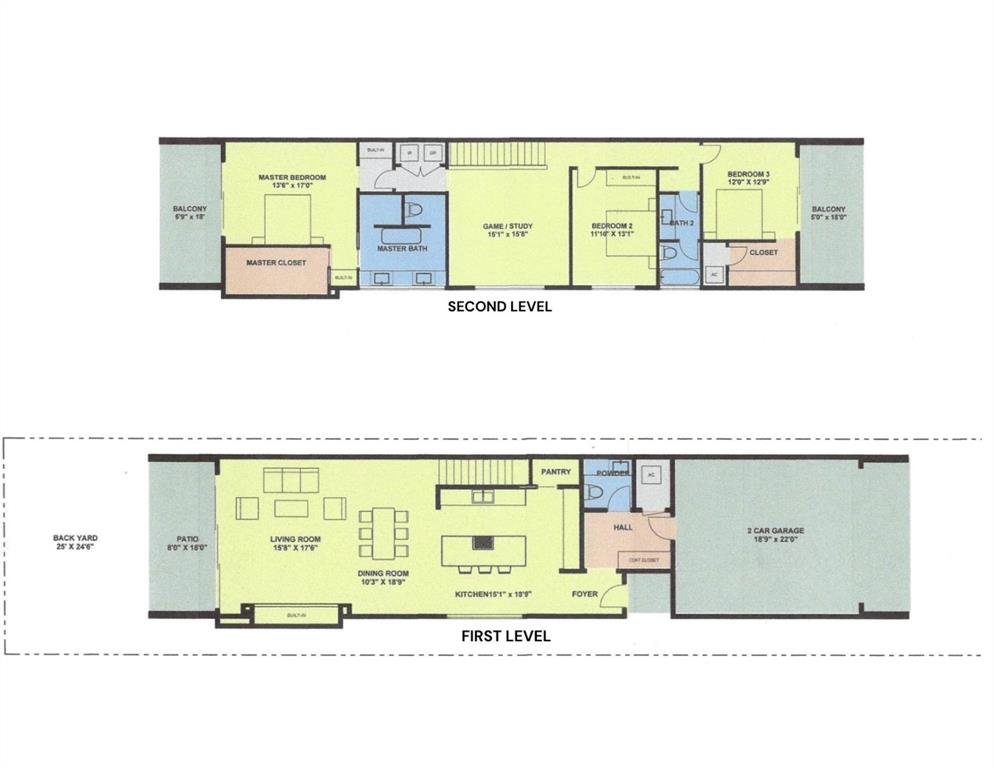
10'3" x 18'9" Dining Room, 11'10" x 13'1" Bedroom, 12'0" x 12'9" Bedroom, 13'6" x 17'0" Primary Bedroom, 15'1" x 15'8" Game Room, 15'1" x 18'9" Kitchen, 15'8" x 17'6" Living Room
1/2 Baths
1
Bedroom Description
All Bedrooms Up, En-Suite Bath, Walk-In Closet
Has Fireplace
No
Exterior Features
Style
Contemporary/Modern
Garage Spaces
2
Stories
2
Has a Pool
No
Is New Construction
No
Acre Range
0 Up To 1/4 Acre
Exterior
Back Yard, Balcony, Covered Patio/Deck, Exterior Gas Connection, Fully Fenced, Private Driveway, Sprinkler System
Lot Description
Subdivision Lot
Siding
Cement Board, Wood
Lot Size in Acres
0
Parking Description
Attached Garage
Lot Size in Sq. Ft.
3,000
Has Garage
Yes
Is One Story
No
School
School District
Houston
Middle School
HAMILTON MIDDLE SCHOOL (HOUSTON)
Elementary School
FIELD ELEMENTARY SCHOOL
High School
HEIGHTS HIGH SCHOOL
Additional Information
Finance Available
Cash Sale, Conventional, FHA
Year Built
2015
Property Type
SFR
Status
Active
Property SubType
Single-Family
Similar Listings
Mortgage Calculator
$3,920
per month
30 Year Fixed. 3.52% Interest Rate.
Principal + Interest
$3,026
Monthly Tax
$699
Monthly Insurance
$195
yrs
%
$
$
Based on a fully amortized fixed rate loan. Ask your agent for the tax rates in your area. Insurance estimate is based on an average cost, your final premium cost will be determined by the type of coverage you select. This program only provides an estimate.
Schools
Walk Score
Real Estate IDX Powered by iHomefinder