
714 HOUSTON, PLEASANTON, TX 78064
Homes for sale in Pleasanton.
Homes for sale in 78064.
List Price$166,900
714 Houston
Pleasanton, TX 78064
Listing #2002996
2
Bedrooms
2 full
Bathrooms
1,090
Square Feet
House
Type
About This Property
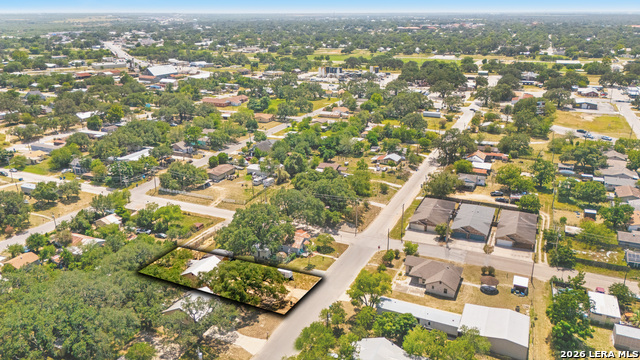
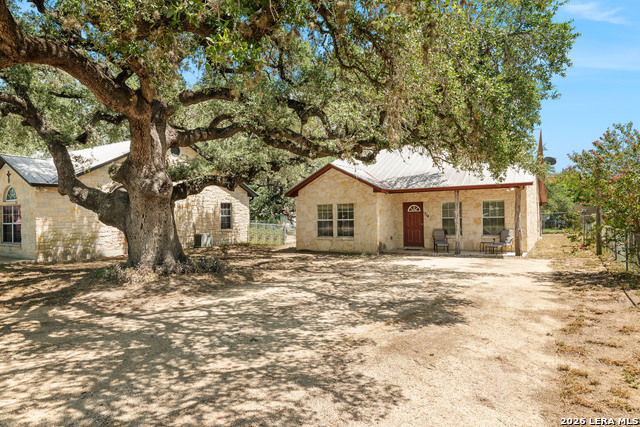
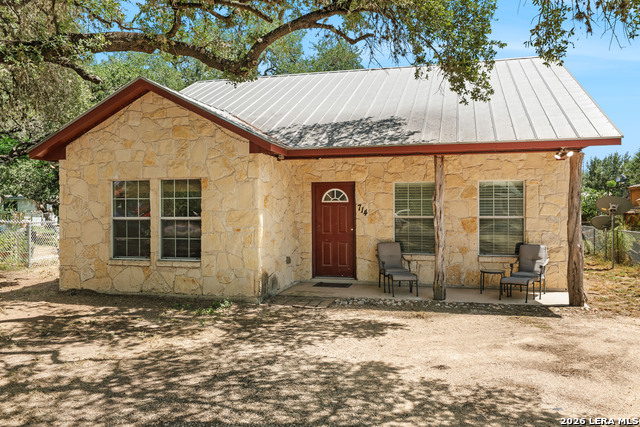
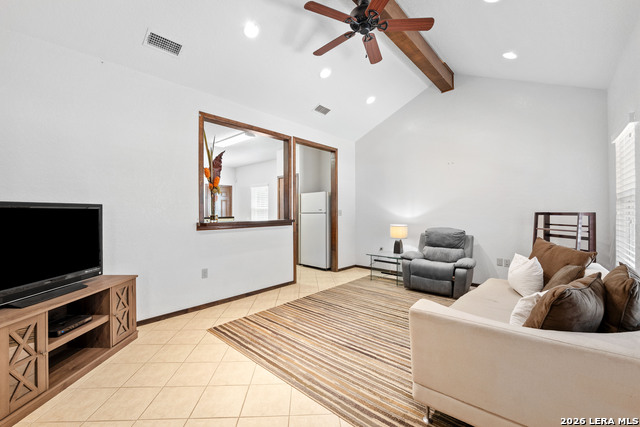
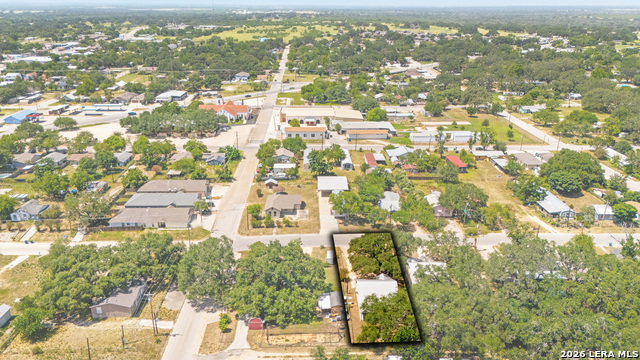
Tucked just two blocks from Hwy 97 and Hwy 281 South, and only ten minutes to I-37, this single-story stone home (stone on all four sides) offers the kind of easy, low-maintenance living that's hard to find. A durable metal roof and covered front porch with peeled cedar posts set the tone before you even step inside. Two spacious bedrooms and two full baths are arranged with comfort in mind, including the primary suite with its own ensuite bath and walk-in closet. High ceilings and tile floors run throughout (no carpet) with wood baseboard trim finishing every room and doorway for a clean, cohesive feel. The kitchen opens to the living room on one side, making the heart of the home feel connected and easy to entertain in, and on the other is the breakfast/dining area and pantry for everyday convenience. An interior laundry room (washer and dryer negotiable to convey) rounds out the practical layout. Step out back to a covered porch with peeled cedar posts and a swing (the perfect spot for morning coffee) overlooking a nice-sized shaded backyard that's a blank canvas ready for a garden, a swing set, or whatever you can dream up. Beautiful, mature live oak tree graces the large front yard, which offers open parking space to spare. Upgrades give this home real staying power: a 12 SEER Trane HVAC system with heat pump, Tech Shield radiant barrier roof decking, ceiling fans throughout (including a new one in the primary bedroom), and double-pane windows. Simple, solid, and move-in ready...this one is worth a look!
Listing Courtesy of Sara Garcia, Phyllis Browning Company (210) 913-3272
Open House
Saturday, Jul 25
12:00 PM - 2:00 PM
Property Features
Location Information
County
Atascosa
MLS Area
2900
Neighborhood Amenities
None
Subdivision
PLEASANTON-NORTH PLEASANTON
Interior Features
Room Dimensions
Dining: 12x8, Living: 17x13, Kitchen: 12x9, MasterBR: 13x11, BR2: 13x11
Fireplace Description
Not Applicable
Interior
One Living Area, Eat-In Kitchen, Breakfast Bar, 1st Floor Lvl/No Steps, High Ceilings, Open Floor Plan, Cable TV Available, High Speed Internet, Laundry Room, Walk in Closets
Heating
Central
Master Bedroom Description
Walk-In Closet, Ceiling Fan, Full Bath
Heating Fuel
Electric
Master Bathroom Description
Tub/Shower Combo, Single Vanity
Cooling
One Central
Has Dining Room
Yes
Floors
Ceramic Tile
Has Family Room
Yes
Accessibility
No Carpet, Level Lot, Level Drive, No Stairs, Full Bat
Exterior Features
Style
One Story, Ranch, Texas Hill Country
Water Supplier
CITY
Construction
Pre-Owned
Electric Supplier
DISCOUNT POW
Exterior
Covered Patio, Chain Link Fence, Partial Fence, Double Pane Windows, Mature Trees
Parking Description
None/Not Applicable
Manufacturer
UNKNOWN
Pool/Spa Description
None
Foundation
Slab
Lot Size
0.163
Roof
Metal
Lot Description
Mature Trees (ext feat), Level
Water / Sewer
City
Is One Story
Yes
Sewer Supplier
CITY
School
School District
Pleasanton
Jr. High School
Pleasanton
Elementary School
Pleasanton
High School
Pleasanton
Additional Information
Proposed Terms
Conventional, FHA, VA, TX Vet, Cash, USDA
Year Built
2013
Property Type
SFR
Status
New
Property SubType
Single Family Detached
Miscellaneous
None/not applicable
Similar Listings



Mortgage Calculator
$778
per month
30 Year Fixed. 3.52% Interest Rate.
Principal + Interest
$601
Monthly Tax
$139
Monthly Insurance
$38
yrs
%
$
$
Based on a fully amortized fixed rate loan. Ask your agent for the tax rates in your area. Insurance estimate is based on an average cost, your final premium cost will be determined by the type of coverage you select. This program only provides an estimate.
Schools
Walk Score

© 2026 LERA MLS. All rights reserved.
© 2026 LERA MLS. All rights reserved.
The data relating to real estate on this website comes in part from the Internet Data Exchange (IDX) Program of the LERA MLS. IDX information is provided exclusively for consumers' personal non-commercial use and may not be used for any purpose other than to identify prospective properties consumers may be interested in purchasing. All Information Is Deemed Reliable But Is Not Guaranteed Accurate.
LERA MLS data last updated at July 24, 2026, 1:53 PM CT
Real Estate IDX Powered by iHomefinder