
1001 KATHLEEN, PLEASANTON, TX 78064
Homes for sale in Pleasanton.
Homes for sale in 78064.
List Price$165,000
1001 Kathleen
Pleasanton, TX 78064
Listing #1933102
3
Bedrooms
1 full
Bathrooms
1,190
Square Feet
House
Type
About This Property
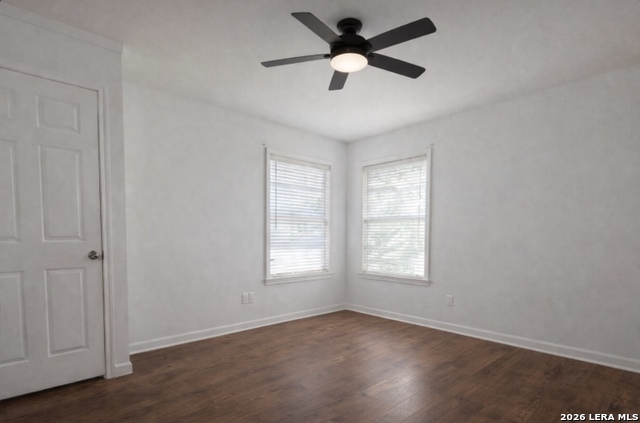
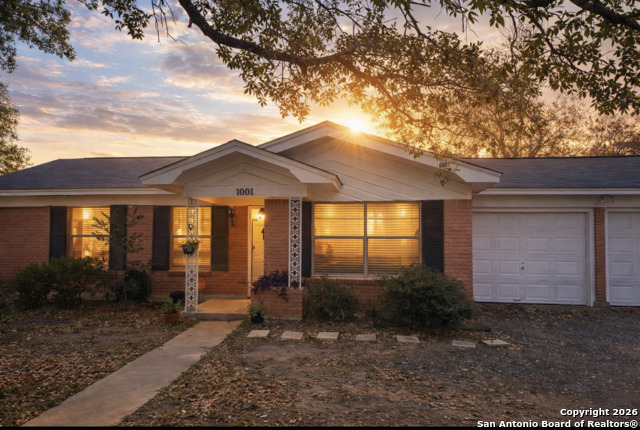
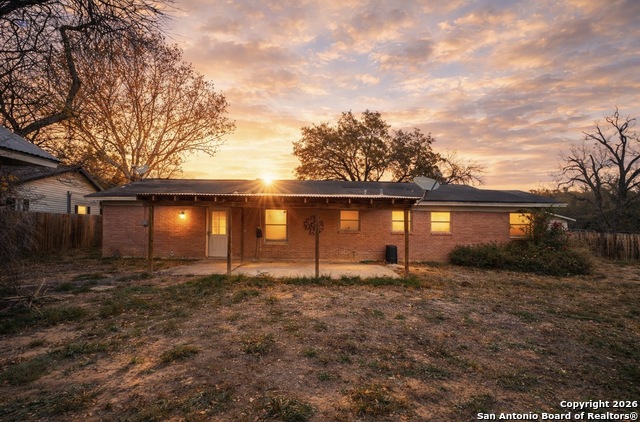
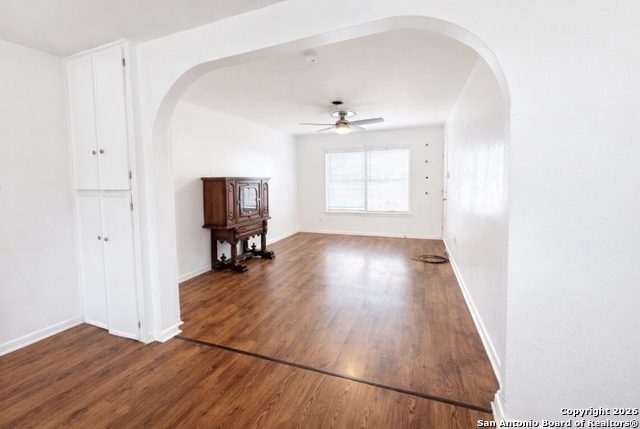
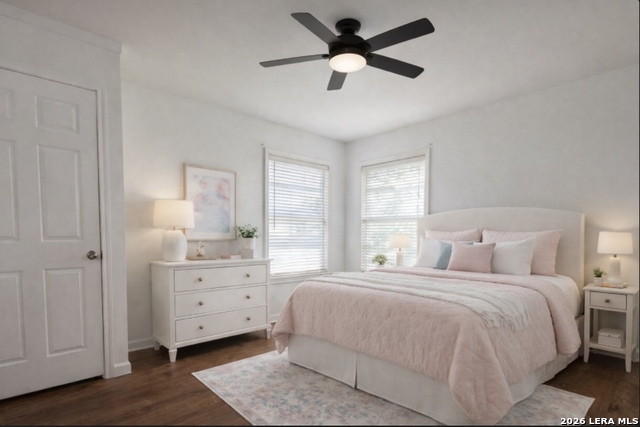
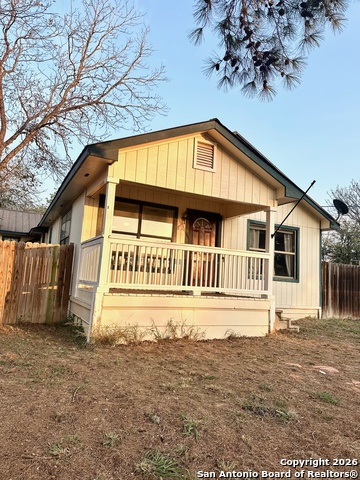
This three-bedroom, one-bath, four-sides brick home is welcoming, and thoughtfully cared for. It's the kind of place where evenings feel a little slower, mornings feel a little sweeter, and every space invites you to settle in and stay awhile. The recently remodeled bathroom adds a fresh, modern touch while still keeping the home comfortable and easy to live in. And then there's the kind of peace of mind that just feels good-the solar panels will be paid off at closing, meaning you can enjoy the comfort of your home with the added gift of energy savings right from the start. Tucked into a quiet cul-de-sac and close to local schools, this home carries that soft, neighborhood charm where life feels steady and connected. The fully fenced backyard is ready for laughter, late afternoons, and quiet weekends. The back porch calls for coffee at sunrise and unwinding at sunset. Mature trees offer shade and a sense of history, while the storage shed and two-car garage give you the space to live without feeling crowded. Set in Pleasanton-proudly known as the Cowboy Capital of Texas-this home brings together small-town warmth and everyday convenience in a way that just feels right. Because a house is one thing... but a home like this is where memories settle in, stories unfold, and life begins to feel a little more rooted.
Listing Courtesy of Cristal Startz, RE/MAX Southern Estate Realty (210) 701-5181
Property Features
Location Information
County
Atascosa
MLS Area
2900
Neighborhood Amenities
None
Subdivision
pleasanton
Interior Features
Room Dimensions
Living: 14x15, Kitchen: 18x10, MasterBR: 13x12, BR2: 13x12, BR3: 11x11
Fireplace Description
Not Applicable
Interior
One Living Area, Separate Dining Room, Eat-In Kitchen, Utility Area in Garage
Heating
Central
Master Bedroom Description
Ceiling Fan, Full Bath
Heating Fuel
Electric
Has Dining Room
Yes
Cooling
One Central
Has Family Room
Yes
Floors
Vinyl, Laminate
Exterior Features
Style
One Story
Parking Description
Two Car Garage
Construction
Pre-Owned
Has Garage
Yes
Manufacturer
unknown
Garage Spaces
2
Foundation
Slab
Pool/Spa Description
None
Roof
Composition
Lot Size
0.27
Water / Sewer
City
Is One Story
Yes
School
School District
Pleasanton
Jr. High School
Pleasanton
Elementary School
Pleasanton
High School
Pleasanton
Additional Information
Proposed Terms
Conventional, FHA, VA, Cash
Year Built
1980
Property Type
SFR
Status
Back on Market
Property SubType
Single Family Detached
Is Short Sale
No
Similar Listings



Mortgage Calculator
$769
per month
30 Year Fixed. 3.52% Interest Rate.
Principal + Interest
$594
Monthly Tax
$137
Monthly Insurance
$38
yrs
%
$
$
Based on a fully amortized fixed rate loan. Ask your agent for the tax rates in your area. Insurance estimate is based on an average cost, your final premium cost will be determined by the type of coverage you select. This program only provides an estimate.
Schools
Walk Score

© 2026 LERA MLS. All rights reserved.
© 2026 LERA MLS. All rights reserved.
The data relating to real estate on this website comes in part from the Internet Data Exchange (IDX) Program of the LERA MLS. IDX information is provided exclusively for consumers' personal non-commercial use and may not be used for any purpose other than to identify prospective properties consumers may be interested in purchasing. All Information Is Deemed Reliable But Is Not Guaranteed Accurate.
LERA MLS data last updated at July 30, 2026, 4:19 PM CT
Real Estate IDX Powered by iHomefinder