
7123 W BEVERLY MAE DR, SAN ANTONIO, TX 78229
Homes for sale in San Antonio.
Homes for sale in 78229.
List Price$599,900
7123 W Beverly Mae Dr
San Antonio, TX 78229
Listing #1968350
3
Bedrooms
3 full
Bathrooms
1,720
Square Feet
House
Type
About This Property
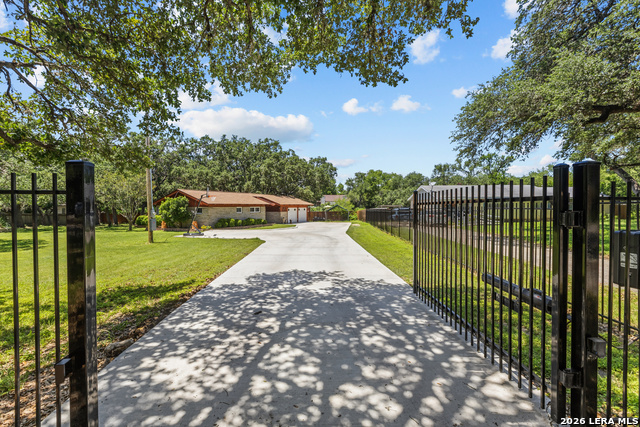
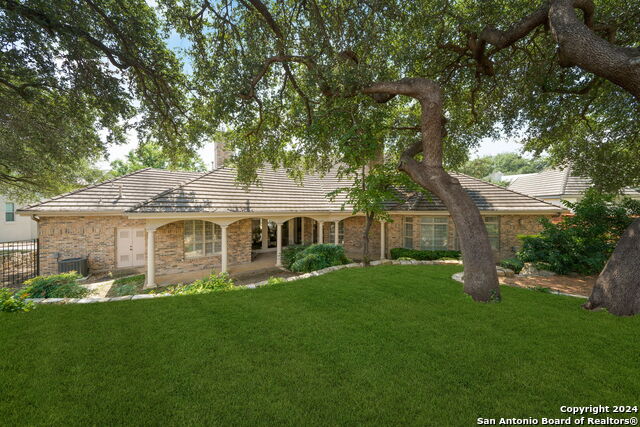
2 Bedroom Main Home + Detached Guest Quarters in the Medical Center Area! Nestled beneath a canopy of mature oak trees on an expansive lot in the highly desirable Medical Center area, this one of a kind property offers privacy, flexibility, and space rarely found this close to shopping, dining, major employers, and area hospitals. The main residence features 2 bedrooms and 2 bathrooms, showcasing soaring vaulted ceilings, rich wood flooring, dramatic stone accents, and walls of windows that bring the beauty of the outdoors inside. The spacious primary suite offers a beautifully updated bath with an oversized walk in shower, while the open living and dining areas create an inviting setting for everyday living and entertaining. The garage is heated and cooled as well. What truly sets this property apart is the detached guest quarters, complete with its own living area, kitchenette, bathroom, and private entrance. Whether you need space for multigenerational living, guests, a home office, creative studio, fitness room, or private retreat, this versatile space offers endless possibilities. The property also includes a detached workshop, providing additional room for hobbies, projects, storage, equipment, or a home based business. Step outside to enjoy a large entertaining deck, above ground pool, mature oak trees, fruit trees, and an incredible park like backyard that feels worlds away from the city while remaining just minutes from everything the Medical Center has to offer. Properties offering a beautifully updated 2 bedroom main home, detached guest quarters, workshop space, and this much land and privacy in the Medical Center area are exceptionally rare. This is a unique opportunity to enjoy the best of both convenience and country style living. See Additional Information for a complete list of features, upgrades, and property improvements.
Seller's Representative
Keller Williams Heritage
Similar Listings



Schools
Walk Score

© 2026 LERA MLS. All rights reserved.
© 2026 LERA MLS. All rights reserved.
The data relating to real estate on this website comes in part from the Internet Data Exchange (IDX) Program of the LERA MLS. IDX information is provided exclusively for consumers' personal non-commercial use and may not be used for any purpose other than to identify prospective properties consumers may be interested in purchasing. All Information Is Deemed Reliable But Is Not Guaranteed Accurate.
LERA MLS data last updated at August 27, 2026, 4:52 AM CT
Real Estate IDX Powered by iHomefinder