
4103 MIDVALE DR, SAN ANTONIO, TX 78229
Homes for sale in San Antonio.
Homes for sale in 78229.
4103 MIDVALE DR
San Antonio, TX 78229
List Price$494,999



Listing #1823106
3
Bedrooms
3 full, 1 partial
Bathrooms
2,750
Square Feet
House
Type
About This Property
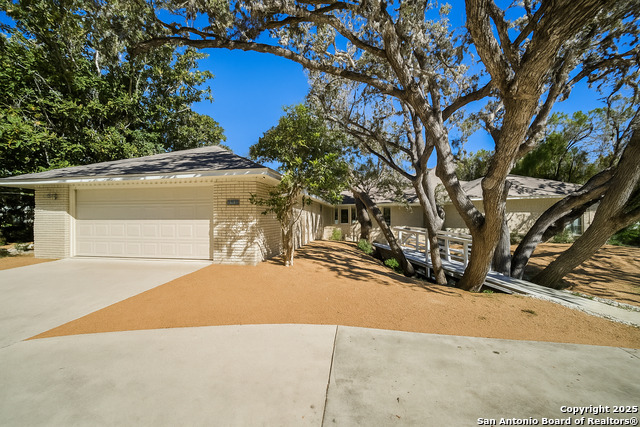
4103 Midvale is located in the Medical Center and is a beautifully remodeled, modern home featuring new stylish finishes throughout with NO HOA along with Xeriscape front yard. New Roof, new granite countertops, new flooring, newly painted interior, new french doors, new front door, new bathroom vanities, new tubs, new showers, new fixtures and much more. This spacious 3-bedroom, 3.5 bath property is designed for convenience and comfort, with each bedroom offering its own pivate full bath and each with walk in closets - making it ideal as a 3- primary suite home. Updates include new flooring, fresh paint, and many upgraded fixtures, blending a contemporary look with functional design. This home is perfect for anyone seeking luxury and versatility in a prime location. Oak Hills is one of San Antonio's most prestigious and well-established neighborhoods, known for its elegant homes, mature trees, and the iconic Oak Hills Country Club and Golf Course. Located conveniently near the Medical Center area, this neighborhood combines a serene residential atmosphere with easy access to city amenities. Oak Hills Country Club, nestled within the subdivision, is a celebrated golf course and private club that has hosted numerous PGA events, adding to the neighborhood's appeal for golf enthusiasts and those seeking an exclusive lifestyle. The club's lush fairways, well-manicured greens, and beautiful landscapes contribute to the area's charm, while offering residents access to golfing, tennis, dining, and social activities. The home at 4103 Midvale is ideally situated within Oak Hills, allowing easy access to both the beauty of the neighborhood and the amenities of the country club. The area's large oak trees provide ample shade and a sense of natural beauty, while the quiet streets and strong sense of community make it an attractive location for families and professionals alike. With nearby parks- Denham Estate Park being one, shopping, dining, and major highways, Oak Hills offers both luxury and convenience in a prime San Antonio location.
Listing Courtesy of Ashley Barnes, JPAR San Antonio (210) 573-1790
Property Features
Location Information
County
Bexar
MLS Area
0400
Neighborhood Amenities
Golf Course, Bike Trails
Subdivision
Oak Hills
Interior Features
Room Dimensions
Dining: 11x16, Living: 16x19, Kitchen: 11x22, MasterBR: 13x17, BR2: 13x13, BR3: 11x13
Has Family Room
Yes
Interior
One Living Area
Fireplace Description
One
Master Bedroom Description
Full Bath
Heating
Central
Master Bathroom Description
Tub/Shower Combo
Heating Fuel
Electric
1/2 Baths
1
Cooling
One Central
Has Dining Room
Yes
Floors
Laminate
Exterior Features
Style
One Story
Water / Sewer
Water System, Sewer System
Construction
Pre-Owned
Parking Description
Attached
Manufacturer
1977 Builder
Pool/Spa Description
None
Foundation
Slab
Lot Size
0.382
Roof
Composition
Is One Story
Yes
School
School District
Northside
Jr. High School
Rudder
Elementary School
Mead
High School
Marshall
Additional Information
Proposed Terms
Conventional, FHA, VA, Cash
Year Built
1977
Property Type
SFR
Status
Active
Property SubType
Single Family Detached
Similar Listings

Mortgage Calculator
$2,310
per month
30 Year Fixed. 3.52% Interest Rate.
Principal + Interest
$1,783
Monthly Tax
$412
Monthly Insurance
$115
yrs
%
$
$
Based on a fully amortized fixed rate loan. Ask your agent for the tax rates in your area. Insurance estimate is based on an average cost, your final premium cost will be determined by the type of coverage you select. This program only provides an estimate.
Schools
Walk Score
Real Estate IDX Powered by iHomefinder