
7122 SOLAR ECLIPSE, CONVERSE, TX 78109
Homes for sale in Converse.
Homes for sale in 78109.
7122 Solar Eclipse
Converse, TX 78109
List Price$310,000


Listing #1816834
5
Bedrooms
3 full, 1 partial
Bathrooms
2,706
Square Feet
House
Type
About This Property
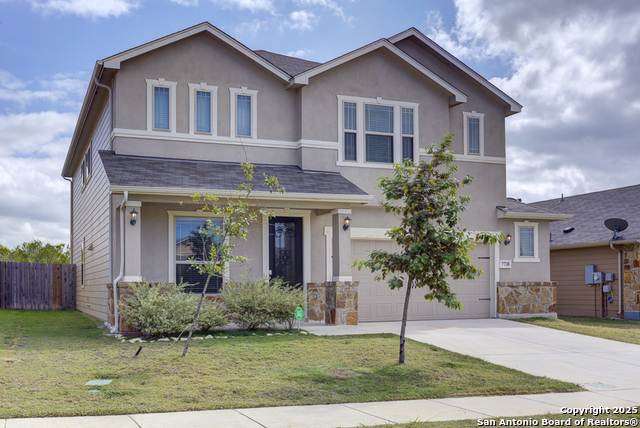
***SELLER OFFERING UP TO $5K IN CONCESSIONS!!!*** This stunning 5-bedroom, 3.5-bathroom home is situated on a corner lot with upgrades: Water softener, garage opener, security system all included!! The open floor plan offers an inviting atmosphere. The kitchen is equipped with a center island, granite countertops and modern finishes. The master bedroom features a full bath with double vanity and large walk in closet, while 3 other rooms and 2.5 additional bathroom ensure plenty of space for all. A spacious game room provides additional living space, ideal for family fun or hosting guests. The spacious backyard has been well kept and is equipped with an irrigation system for easy upkeep. A blank canvas for gardening, entertaining or relaxation. Neighborhood amenities include a pool and playground, providing residents with excellent outdoor activities just steps from home. Right on the outskirts of San Antonio, the location is unbeatable. Enjoy the convenience of a quick commute to the city, and even closer proximity to shopping, restaurants, and entertainment. This home is the perfect blend of luxury, convenience, and community charm.
Listing Courtesy of Lindsay Semper, Vista Realty (210) 643-3182
Property Features
Location Information
County
Bexar
MLS Area
1700
Neighborhood Amenities
Pool, Park/Playground
Subdivision
Horizon Point
Interior Features
Room Dimensions
Living: 13x19, Kitchen: 14x13, MasterBR: 14x14, BR2: 14x12, BR3: 13x12, BR4: 11x14
Has Family Room
Yes
Interior
Two Living Area, Liv/Din Combo, Island Kitchen, Walk-In Pantry, Study/Library, Game Room, 1st Floor Lvl/No Steps, Cable TV Available, High Speed Internet, Laundry Upper Level, Laundry Room, Walk in Closets
Fireplace Description
Not Applicable
Master Bedroom Description
DownStairs, Ceiling Fan, Full Bath
Heating
Central
Master Bathroom Description
Shower Only, Double Vanity
Heating Fuel
Electric
1/2 Baths
1
Cooling
One Central
Has Dining Room
Yes
Floors
Carpeting, Wood, Laminate
Exterior Features
Style
Traditional
Parking Description
Two Car Garage, Attached
Construction
Pre-Owned
Has Garage
Yes
Exterior
Sprinkler System
Garage Spaces
2
Manufacturer
KB Homes
Pool/Spa Description
None
Foundation
Slab
Lot Size
0.126
Roof
Composition
Lot Description
Corner
Water / Sewer
Water System
School
School District
Judson
Jr. High School
O. Henry Middle
Elementary School
JAMES L MASTERS ELEMENTARY
High School
Wagner
Additional Information
Proposed Terms
Conventional, FHA, VA, Cash
HOA Fee
$450
Property Type
SFR
HOA Frequency
Quarterly
Property SubType
Single Family Detached
Miscellaneous
Builder 10-Year Warranty
Year Built
2022
Has a Game Room
Yes
Status
Active
Similar Listings


Mortgage Calculator
$1,447
per month
30 Year Fixed. 3.52% Interest Rate.
Principal + Interest
$1,117
Monthly Tax
$258
Monthly Insurance
$72
yrs
%
$
$
Based on a fully amortized fixed rate loan. Ask your agent for the tax rates in your area. Insurance estimate is based on an average cost, your final premium cost will be determined by the type of coverage you select. This program only provides an estimate.
Schools
Walk Score
Real Estate IDX Powered by iHomefinder