
711 VALLEY COMMONS DRIVE, HUFFMAN, TX 77336
Homes for sale in Huffman.
Homes for sale in 77336.
711 Valley Commons Drive
Huffman, TX 77336
List Price$845,000
Listing #7034570
About This Property
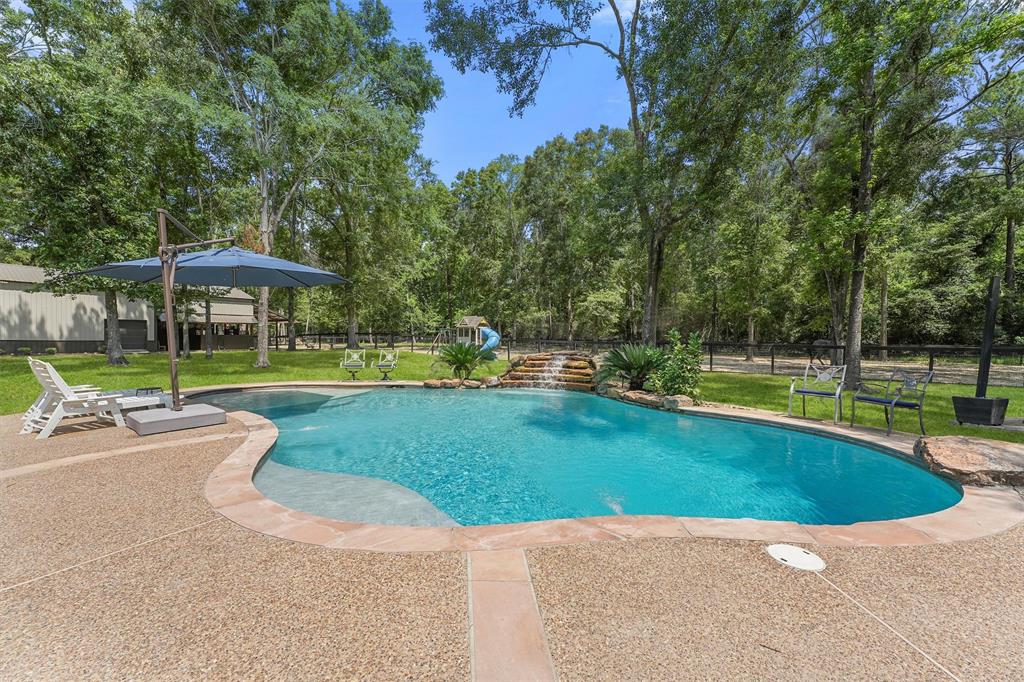
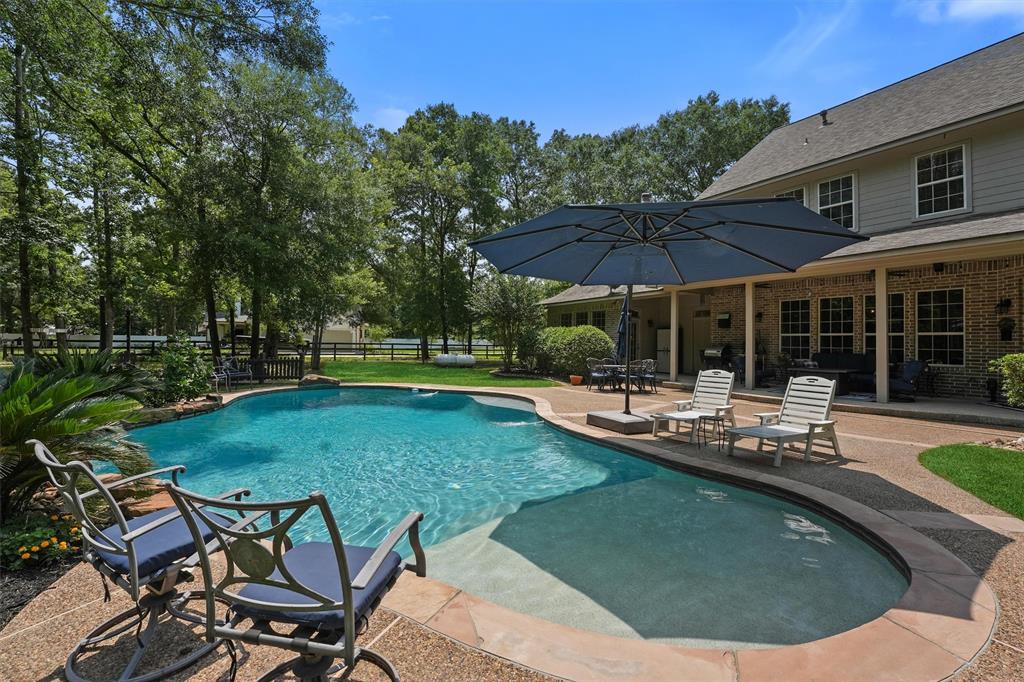
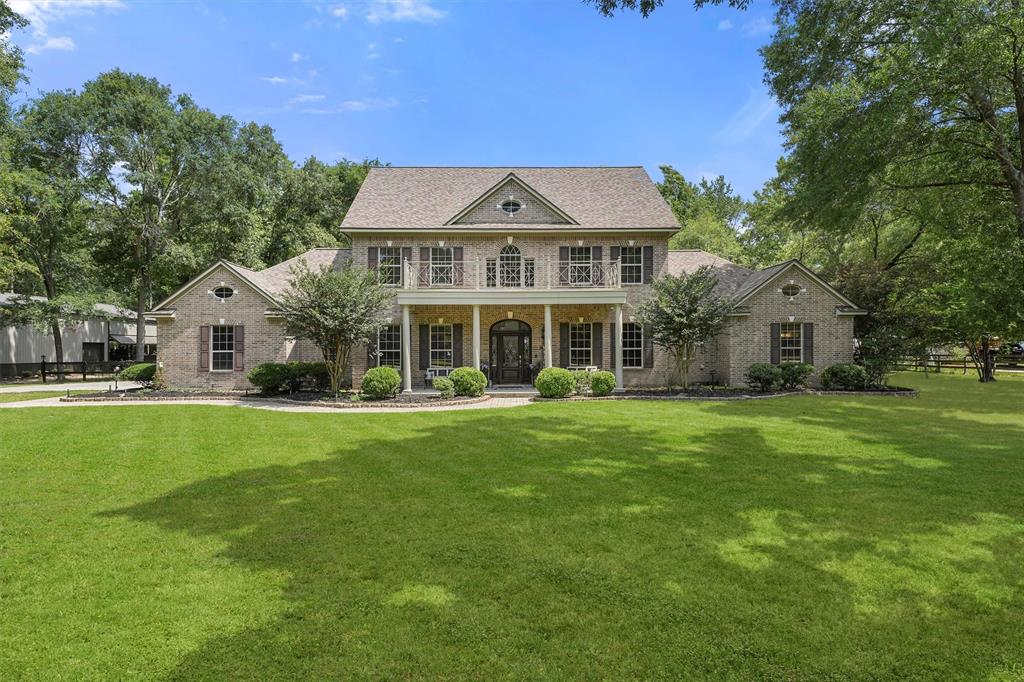
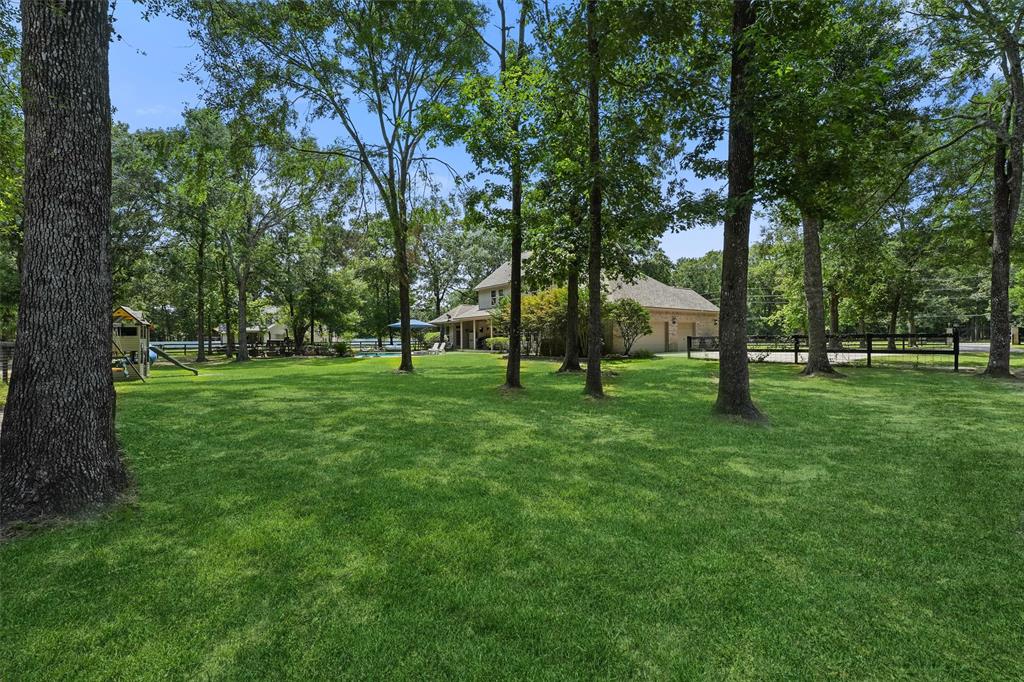
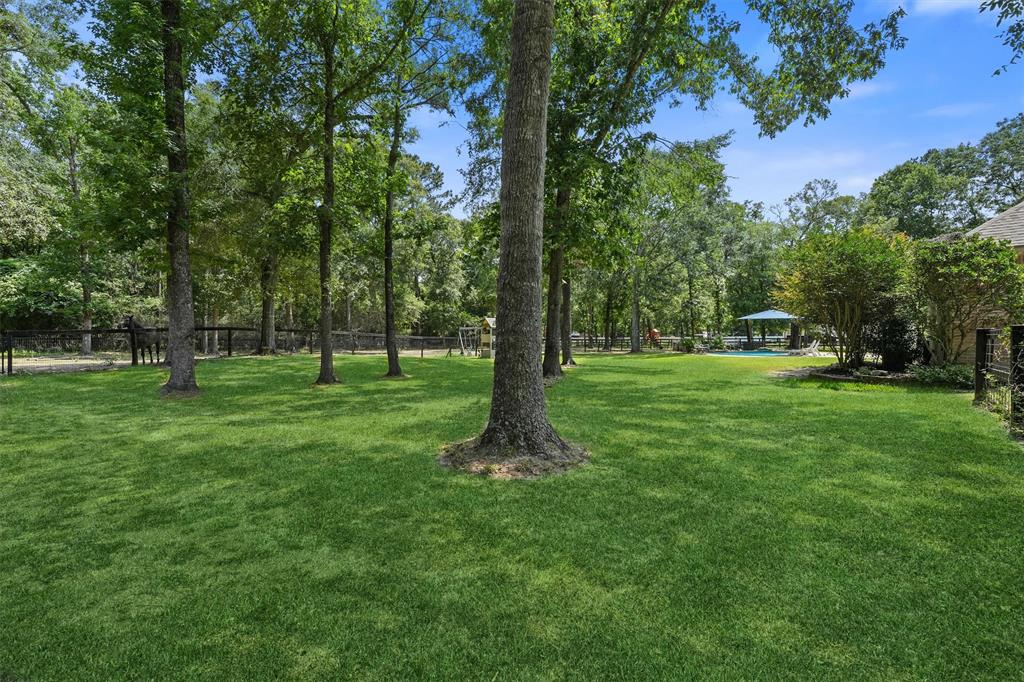
Luxurious custom home on 2+ acres in the highly sought-after Commons of Lake Houston--an equestrian community with private boat launches, lakeside parks, and just seconds from Hwy 99! Over $100K in upgrades, including a 30x74 fully wired workshop with 16' eave, 22' lean-to, concrete slab, and 50-amp camper hookup. Custom electric gated entry with brick column, barn stalls for horses, and a brand-new pool pump/filtration system. Inside features a grand entry with mahogany door and 21' vaulted ceilings. Italian marble floors, solid hardwoods, and 11' ceilings throughout. Gourmet kitchen with oversized built-in KitchenAid fridge and stainless appliances. The 5th bedroom is now a custom media room. Private study with built-ins. Primary suite offers patio access, jetted tub, marble/glass shower, and cedar-lined walk-in closet. Covered patio, 3-car garage with golf cart bay, and a pool oasis complete this exceptional property. This estate delivers an exceptional lifestyle, indoors and out.
Property Features
Location Information
County
Harris
Geo Market Area
Huffman Area
MLS Area
32
Subdivision
Commons Lake Houston Sec 01
Latitude
30.072882
Directions
HWY 59N, Right on Beltway 8, Left on West Lake Houston Pkwy, Right on FM 1960E, Left on FM 2100, Left on Huffman Cleveland, Right on Valley Commons OR HWY 90, Left on FM 2100, Left on Huffman Cleveland, Right on Valley Commons.
Longitude
-95.125113
Interior Features
Primary Bedroom on Main
Yes
Primary Bathroom Description
Primary Bath: Double Sinks, Primary Bath: Jetted Tub, Primary Bath: Separate Shower, Vanity Area
Total Rooms
10
1/2 Baths
1
Room Descriptions
10x14 Breakfast, 11x13 Home Office/Study, 12x13 Bedroom, 12x13 Bedroom, 12x13 Bedroom, 12x13 Dining Room, 13x14 Kitchen, 13x14 Media Room, 17x21 Living Room, 21x13 Primary Bedroom
Has Fireplace
Yes
Bedroom Description
Primary Bed - 1st Floor, Split Plan
Fireplace Description
Gaslog Fireplace
Exterior Features
Style
Traditional
Has a Pool
Yes
Stories
2
Is a Horse Property
Yes
Is New Construction
No
Acre Range
2 Up to 5 Acres
Exterior
Back Yard, Back Yard Fenced, Barn/Stable, Patio/Deck, Sprinkler System, Workshop
Lot Description
Subdivision Lot
Siding
Brick
Lot Size in Acres
2.01
Parking Description
Attached Garage, Oversized Garage
Lot Size in Sq. Ft.
87,535
Has Garage
Yes
Is One Story
No
Garage Spaces
3
School
School District
Huffman
Middle School
HUFFMAN MIDDLE SCHOOL
Elementary School
HUFFMAN ELEMENTARY SCHOOL (HUFFMAN)
High School
HARGRAVE HIGH SCHOOL
Additional Information
Property Type
SFR
Year Built
1999
Property SubType
Single-Family
Status
Active
Similar Listings
Mortgage Calculator
$3,945
per month
30 Year Fixed. 3.52% Interest Rate.
Principal + Interest
$3,044
Monthly Tax
$704
Monthly Insurance
$197
yrs
%
$
$
Based on a fully amortized fixed rate loan. Ask your agent for the tax rates in your area. Insurance estimate is based on an average cost, your final premium cost will be determined by the type of coverage you select. This program only provides an estimate.
Schools
Walk Score
Real Estate IDX Powered by iHomefinder