
58-D HICKORY RIDGE DRIVE, HUFFMAN, TX 77336
Homes for sale in Huffman.
Homes for sale in 77336.
58-D Hickory Ridge Drive
Huffman, TX 77336
List Price$790,000
Listing #96991740
4
Bedrooms
4 full, 1 partial
Bathrooms
3,476
Square Feet
House
Type
About This Property
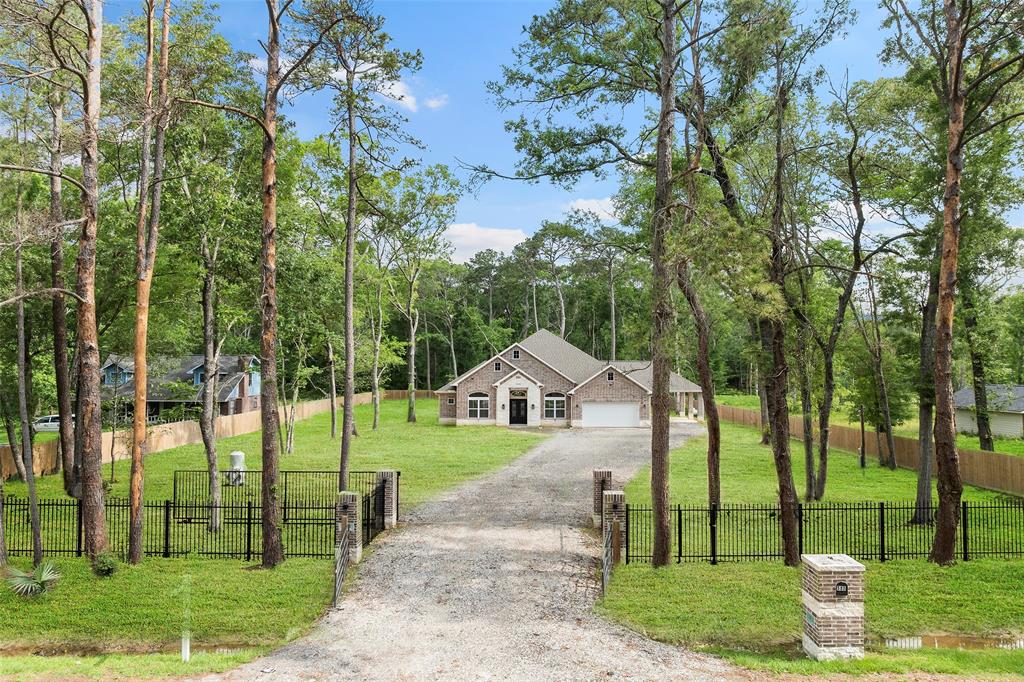
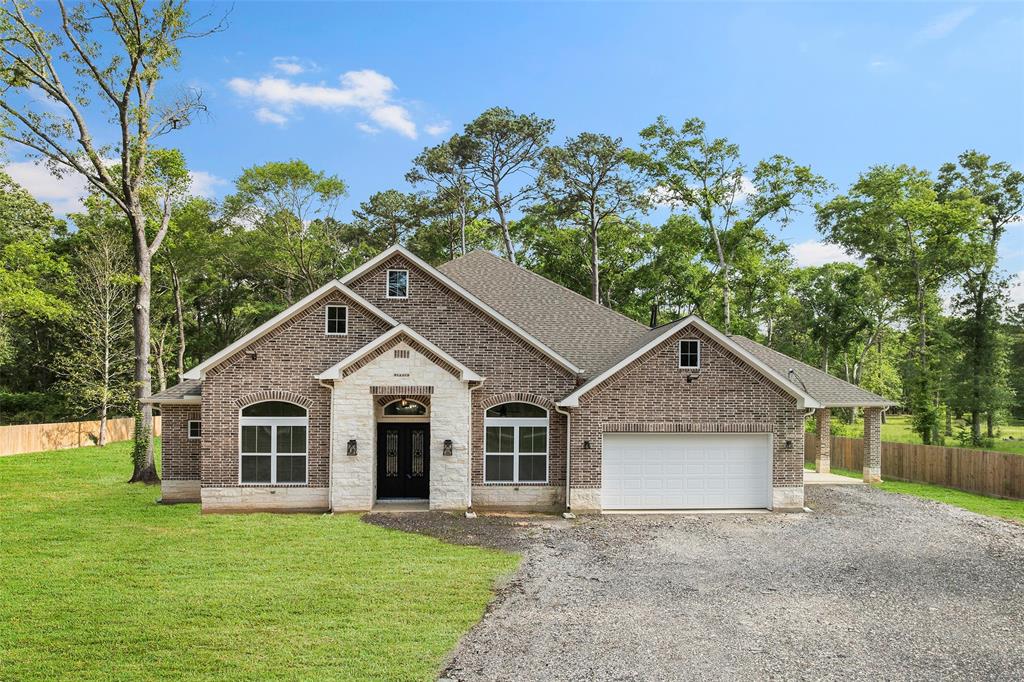
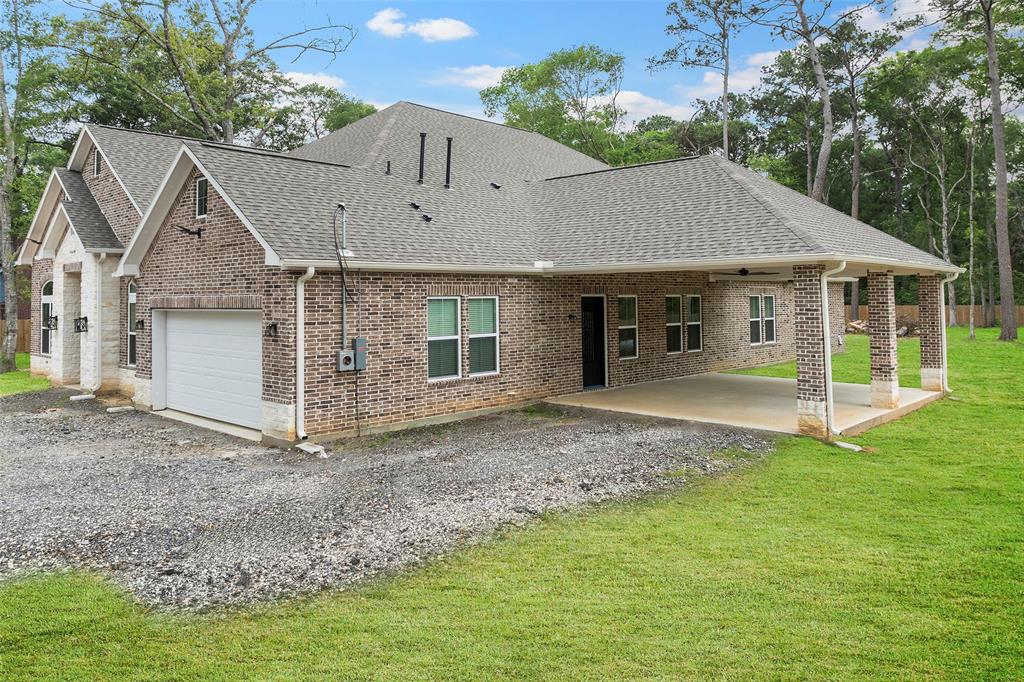
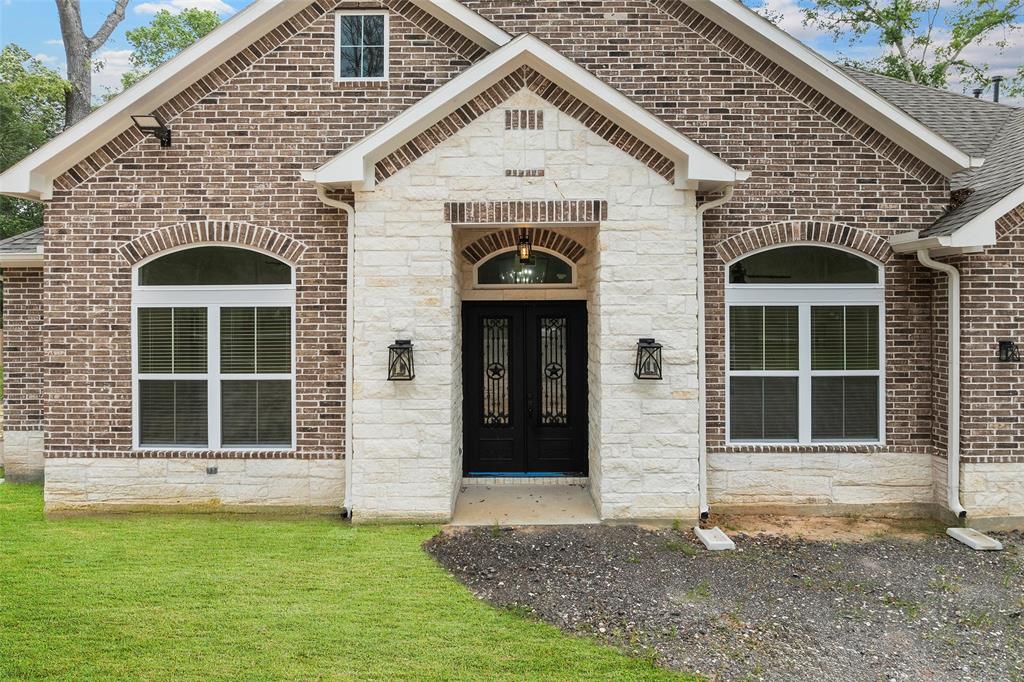
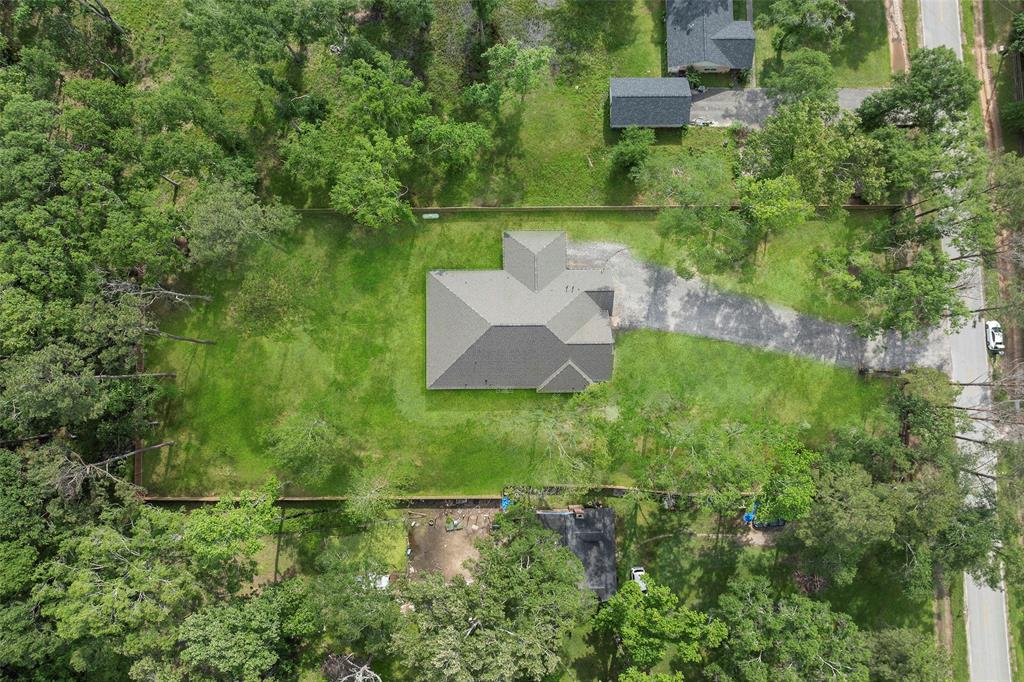

This is a Luxury dream home!! Unrestricted new construction custom made home featuring 4 bedrooms, 4.5 bathrooms, plus a home office with high ceiling. The living area is 3,476 sq ft, situated on a spacious 1.23-acre lot. It includes an attached two-car garage and a porte-cochère that accommodates two additional vehicles. Enjoy an extraordinary covered patio with a chimney and an outdoor kitchen, perfect for entertaining.This single-story home boasts a total construction area of 5,144 sq ft. The chef's kitchen features a quartz island and a walk-in pantry. There are two primary bedrooms, each with walk-in closets equipped with built-in furniture. The home is fitted with energy-efficient double-pane windows. You'll fall in love with this stunning property! Low tax rate and located outside the flood zone.
Property Features
Location Information
County
Harris
Geo Market Area
Huffman Area
MLS Area
32
Subdivision
Huffman Hills Sec 02 U/R
Latitude
30.103340
Directions
FM 1960 east from Humble 69 left on FM 2100N to Hickory Ridge take a right home is on left.
Longitude
-95.102560
Interior Features
Primary Bedroom on Main
Yes
Primary Bathroom Description
Half Bath, Primary Bath: Double Sinks, Primary Bath: Jetted Tub, Primary Bath: Separate Shower, Secondary Bath(s): Double Sinks, Vanity Area
Total Rooms
9
1/2 Baths
1
Room Descriptions
12'2"x11'4" Home Office/Study, 13'9"x9'8" Breakfast, 13'x12'7" Bedroom, 16'3"x10'3" Dining Room, 16'5"x18'1" Primary Bedroom, 17'7"x16'3" Bedroom, 18'8"x12' Bedroom, 20'9"x16'7" Living Room, 35'6"x17'7" Exterior Porch/Balcony
Has Fireplace
Yes
Bedroom Description
2 Primary Bedrooms, All Bedrooms Down, Primary Bed - 1st Floor, Split Plan, Walk-In Closet
Fireplace Description
Electric Fireplace
Exterior Features
Style
Contemporary/Modern, Split Level
Has a Pool
No
Stories
1
Acre Range
1 Up to 2 Acres
Is New Construction
Yes
Lot Description
Cleared, Subdivision Lot
Exterior
Back Yard Fenced, Covered Patio/Deck, Fully Fenced, Outdoor Fireplace, Outdoor Kitchen, Private Driveway
Lot Size in Acres
1.23
Siding
Brick
Lot Size in Sq. Ft.
53,579
Parking Description
Attached Garage
Lot Dimensions
360X150
Has Garage
Yes
Is One Story
Yes
Garage Spaces
2
School
School District
Huffman
Middle School
HUFFMAN MIDDLE SCHOOL
Elementary School
FALCON RIDGE ELEMENTARY SCHOOL
High School
HARGRAVE HIGH SCHOOL
Additional Information
Finance Available
Cash Sale, Conventional, FHA, VA
Year Built
2025
Property Type
SFR
Status
Active
Property SubType
Single-Family
Similar Listings
Mortgage Calculator
$3,688
per month
30 Year Fixed. 3.52% Interest Rate.
Principal + Interest
$2,846
Monthly Tax
$658
Monthly Insurance
$184
yrs
%
$
$
Based on a fully amortized fixed rate loan. Ask your agent for the tax rates in your area. Insurance estimate is based on an average cost, your final premium cost will be determined by the type of coverage you select. This program only provides an estimate.
Schools
Walk Score
Real Estate IDX Powered by iHomefinder