
7103 AUTUMN, SAN ANTONIO, TX 78249
Homes for sale in San Antonio.
Homes for sale in 78249.
7103 Autumn
San Antonio, TX 78249
List Price$369,900

Listing #1923987
3
Bedrooms
2 full, 1 partial
Bathrooms
2,120
Square Feet
House
Type
About This Property
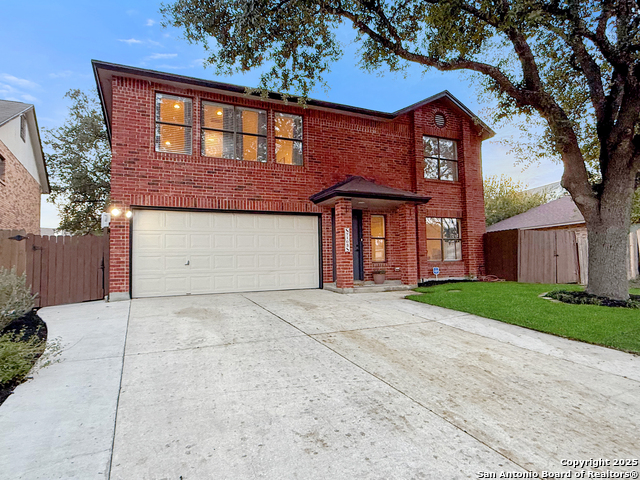
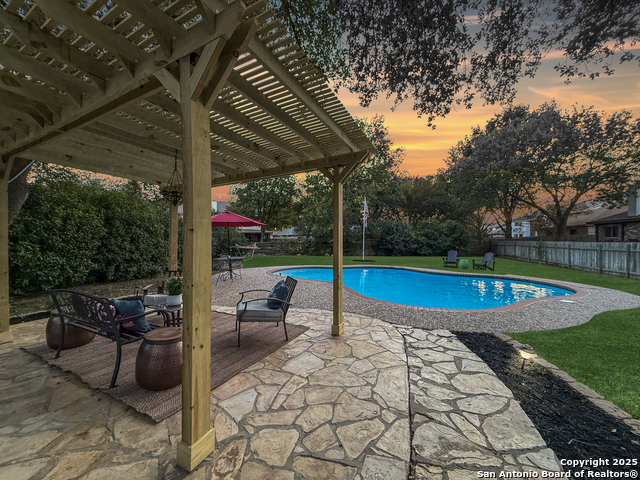
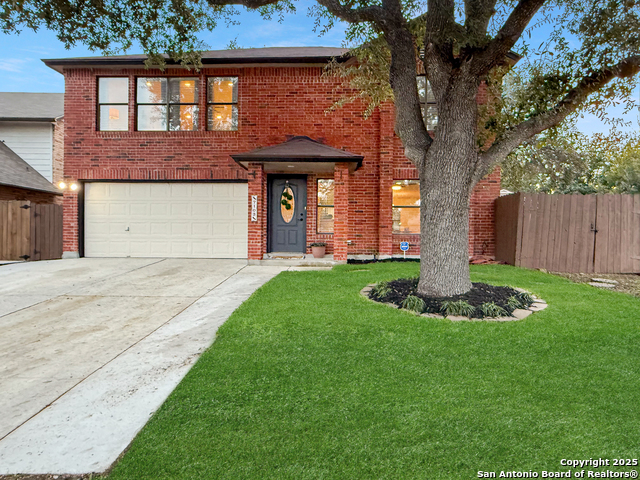
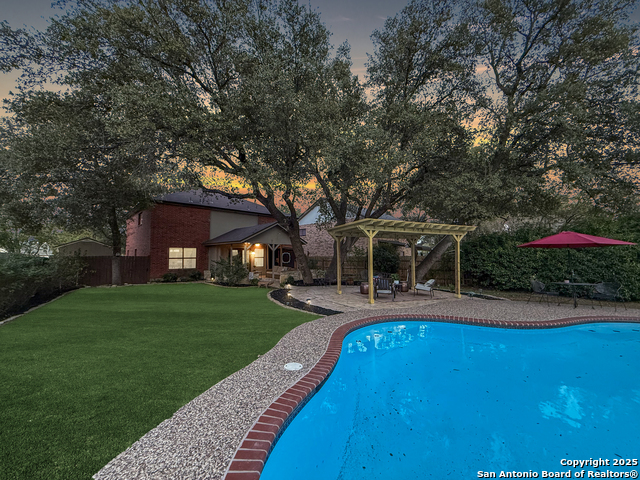
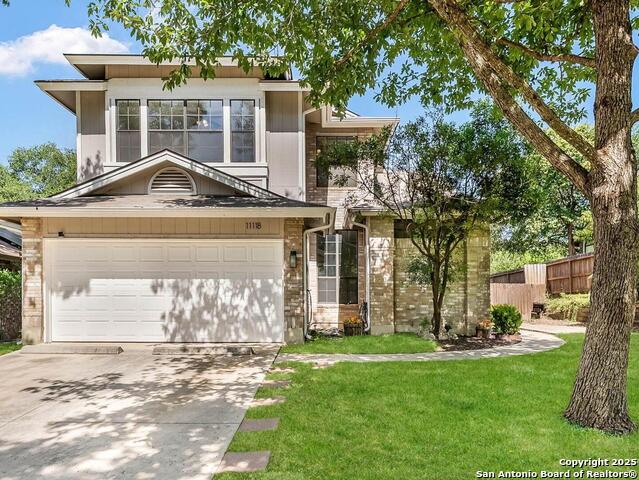
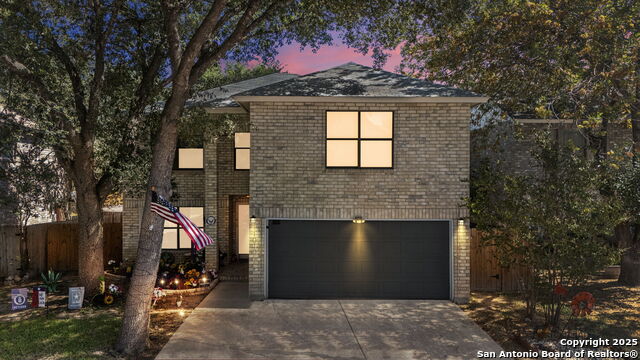
If your dream backyard feels like a vacation you don't have to pack for, this home is calling your name. Sitting on just over a quarter acre, the outdoor space steals the show: a sparkling pool, a breezy covered patio with a ceiling fan, a stone path tucked between lush green views, and a brand-new pergola waiting for slow mornings and late-night conversations. There's even a storage shed tucked away on the side yard. Inside, the home is clean, bright, and updated throughout with brand-new stainless appliances, waterproof luxury vinyl plank flooring (no carpet!), and fresh interior paint. All bedrooms are upstairs, and the primary suite is surprisingly spacious, featuring recessed lighting, a soaking jet tub, separate shower, a recently updated vanity with anti-fog lighted mirrors, and a walk-in closet with built-ins that actually makes sense.This home lets you escape without leaving town. The outdoor space gives you room to breathe, relax, and reset while the location puts you minutes from UTSA, 1604, I-10, The Rim, and La Cantera. It's convenience without compromise. Roof 2024, HVAC 2022, Water Heater 2024.
Listing Courtesy of Stefanie McCarty, Keller Williams Heritage (210) 601-7629
Property Features
Location Information
County
Bexar
MLS Area
0400
Neighborhood Amenities
Pool, Tennis, Clubhouse, Park/Playground, Jogging Trai
Subdivision
PARKWOOD
Interior Features
Room Dimensions
Dining: 11x11, Living: 19x15, Kitchen: 15x12, MasterBR: 22x17, BR2: 13x13, BR3: 12x12
Has Family Room
Yes
Interior
One Living Area, Liv/Din Combo, Island Kitchen, Walk-In Pantry, All Bedrooms Upstairs, Laundry Main Level, Laundry Room
Fireplace Description
Not Applicable
Master Bedroom Description
Upstairs, Walk-In Closet, Ceiling Fan, Full Bath
Heating
Central
Master Bathroom Description
Tub/Shower Separate, Double Vanity, Tub has Whirlpool
Heating Fuel
Electric
1/2 Baths
1
Cooling
One Central
Has Dining Room
Yes
Floors
Ceramic Tile, Laminate
Exterior Features
Style
Two Story
Electric Supplier
CPS
Construction
Pre-Owned
Parking Description
Two Car Garage, Attached
Exterior
Patio Slab, Covered Patio, Privacy Fence, Sprinkler System, Double Pane Windows, Mature Trees
Has Garage
Yes
Manufacturer
UNKNOWN
Garage Spaces
2
Foundation
Slab
Has a Pool
Yes
Roof
Composition
Pool/Spa Description
In Ground Pool
Water / Sewer
Water System, Sewer System, City
Lot Size
0.286
Sewer Supplier
SAWS
Lot Description
1/4 - 1/2 Acre, Mature Trees (ext feat), Level
Water Supplier
SAWS
School
School District
Northside
Jr. High School
Stinson Katherine
Elementary School
Scobee
High School
Louis D Brandeis
Additional Information
Proposed Terms
Conventional, VA, Cash
Status
New
Property Type
SFR
Is Short Sale
No
Property SubType
Single Family Detached
HOA Fee
$300
Year Built
1991
HOA Frequency
Annually
Similar Listings

Mortgage Calculator
$1,726
per month
30 Year Fixed. 3.52% Interest Rate.
Principal + Interest
$1,332
Monthly Tax
$308
Monthly Insurance
$86
yrs
%
$
$
Based on a fully amortized fixed rate loan. Ask your agent for the tax rates in your area. Insurance estimate is based on an average cost, your final premium cost will be determined by the type of coverage you select. This program only provides an estimate.
Schools
Walk Score

© 2025 LERA MLS. All rights reserved.
© 2025 LERA MLS. All rights reserved.
The data relating to real estate on this website comes in part from the Internet Data Exchange (IDX) Program of the LERA MLS. IDX information is provided exclusively for consumers' personal non-commercial use and may not be used for any purpose other than to identify prospective properties consumers may be interested in purchasing. All Information Is Deemed Reliable But Is Not Guaranteed Accurate.
LERA MLS data last updated at November 19, 2025, 8:09 PM CT
Real Estate IDX Powered by iHomefinder