
5806 HEATHER VW, SAN ANTONIO, TX 78249
Homes for sale in San Antonio.
Homes for sale in 78249.
5806 Heather Vw
San Antonio, TX 78249
List Price$345,000



Listing #1885163
4
Bedrooms
2 full, 1 partial
Bathrooms
2,404
Square Feet
House
Type
About This Property
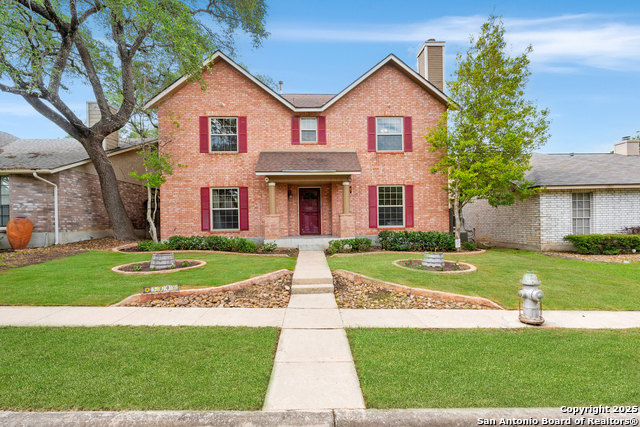
VA Loan at 2.75%! Qualified buyers can sidestep the typical mortgage process and assume the seller's existing loan-saving thousands annually! Spacious comfort, thoughtful upgrades, and a prime location come together in this beautifully maintained home. The primary suite is located downstairs and features a large walk-in shower, while upstairs you'll find three generous secondary bedrooms and a large loft, perfect for additional living space, a game room, or a home office. The living room offers a cozy fireplace, and the home includes practical upgrades such as a 2023 A/C, a water softener, and central vacuum system. Outside, enjoy a secluded, low-maintenance backyard that provides a quiet retreat without the upkeep, and new sod in the front yard, complete with sprinkler system. This neighborhood is known for its excellent amenities, including a community pool, tennis and pickleball courts, and beautiful green spaces for residents to enjoy. Located in Northwest San Antonio, this home offers unbeatable convenience, just minutes from University Health System, major shopping, The Rim, La Cantera, Costco, Huebner Oaks Shopping Center, UTSA, and USAA. Enjoy easy access to top shopping, dining, medical facilities, and major employers in one of the city's fastest-growing areas.
Listing Courtesy of Sebastiano Formica, eXp Realty (210) 541-2530
Property Features
Location Information
County
Bexar
MLS Area
0400
Neighborhood Amenities
Pool, Tennis, Clubhouse, Park/Playground, Jogging Trai
Subdivision
WOODRIDGE
Interior Features
Room Dimensions
Dining: 16x9, Living: 14x15, Kitchen: 22x15, MasterBR: 14x16, BR2: 12x9, BR3: 12x11, BR4: 13x10
Has Family Room
Yes
Interior
One Living Area, Eat-In Kitchen, Loft, Open Floor Plan, High Speed Internet, Laundry Main Level
Fireplace Description
One, Living Room, Gas Logs Included, Gas, Stone/Rock/Brick
Master Bedroom Description
DownStairs, Walk-In Closet, Ceiling Fan, Full Bath
Heating
Central, 1 Unit
Master Bathroom Description
Shower Only, Double Vanity
Heating Fuel
Electric
1/2 Baths
1
Cooling
One Central
Has Dining Room
Yes
Floors
Carpeting, Ceramic Tile
Exterior Features
Style
Two Story
Water Supplier
SAWS
Construction
Pre-Owned
Electric Supplier
CPS
Exterior
Patio Slab, Privacy Fence, Sprinkler System, Double Pane Windows, Storage Building/Shed, Has Gutters, Mature Trees
Parking Description
Two Car Garage, Attached, Rear Entry
Manufacturer
Unknown
Has Garage
Yes
Foundation
Slab
Garage Spaces
2
Roof
Composition
Pool/Spa Description
None
Water / Sewer
Water System, Sewer System, City
Lot Size
0.117
Sewer Supplier
SAWS
Lot Description
Mature Trees (ext feat), Level
School
School District
Northside
Jr. High School
Rudder
Elementary School
Boone
High School
Marshall
Additional Information
Proposed Terms
Conventional, FHA, VA, Cash
Status
Active
Property Type
SFR
HOA Fee
$401.86
Property SubType
Single Family Detached
HOA Frequency
Annually
Year Built
1993
Miscellaneous
Cluster Mail Box, School Bus
Similar Listings


Mortgage Calculator
$1,610
per month
30 Year Fixed. 3.52% Interest Rate.
Principal + Interest
$1,243
Monthly Tax
$287
Monthly Insurance
$80
yrs
%
$
$
Based on a fully amortized fixed rate loan. Ask your agent for the tax rates in your area. Insurance estimate is based on an average cost, your final premium cost will be determined by the type of coverage you select. This program only provides an estimate.
Schools
Walk Score
Real Estate IDX Powered by iHomefinder